Exposing the construction
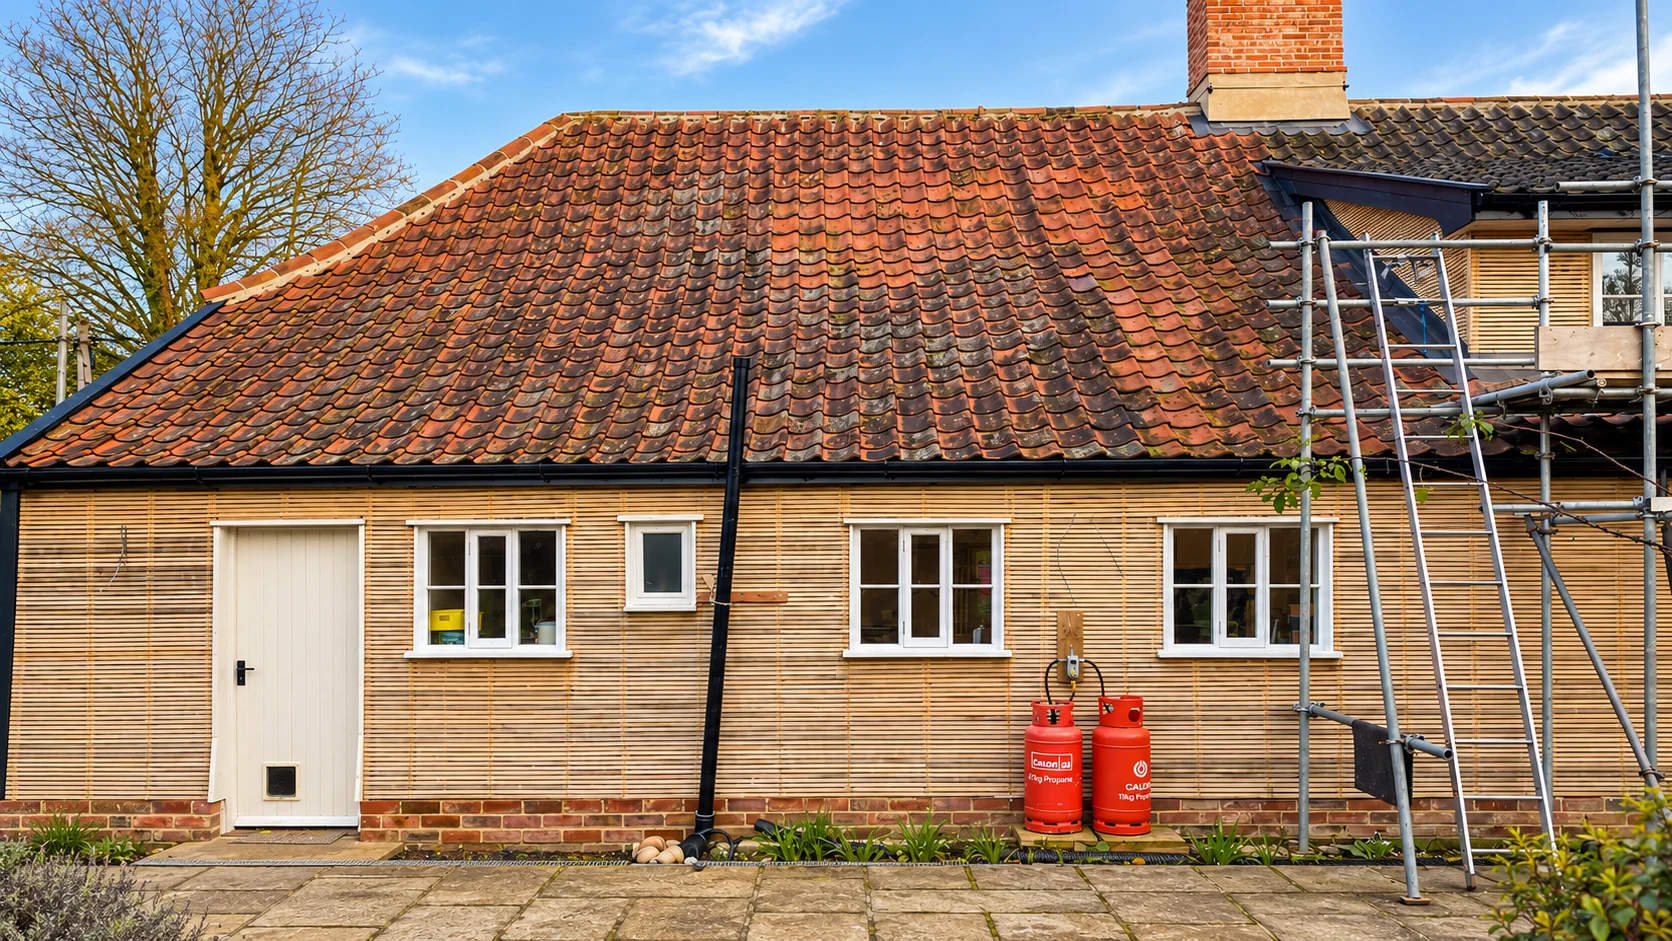
With the external finish absent, the preparation of the walls becomes visible. The lathwork creates a clear record of the stage preceding plastering.
An eighteenth-century house, a long history of change, and the quiet craft of working with traditional walls.
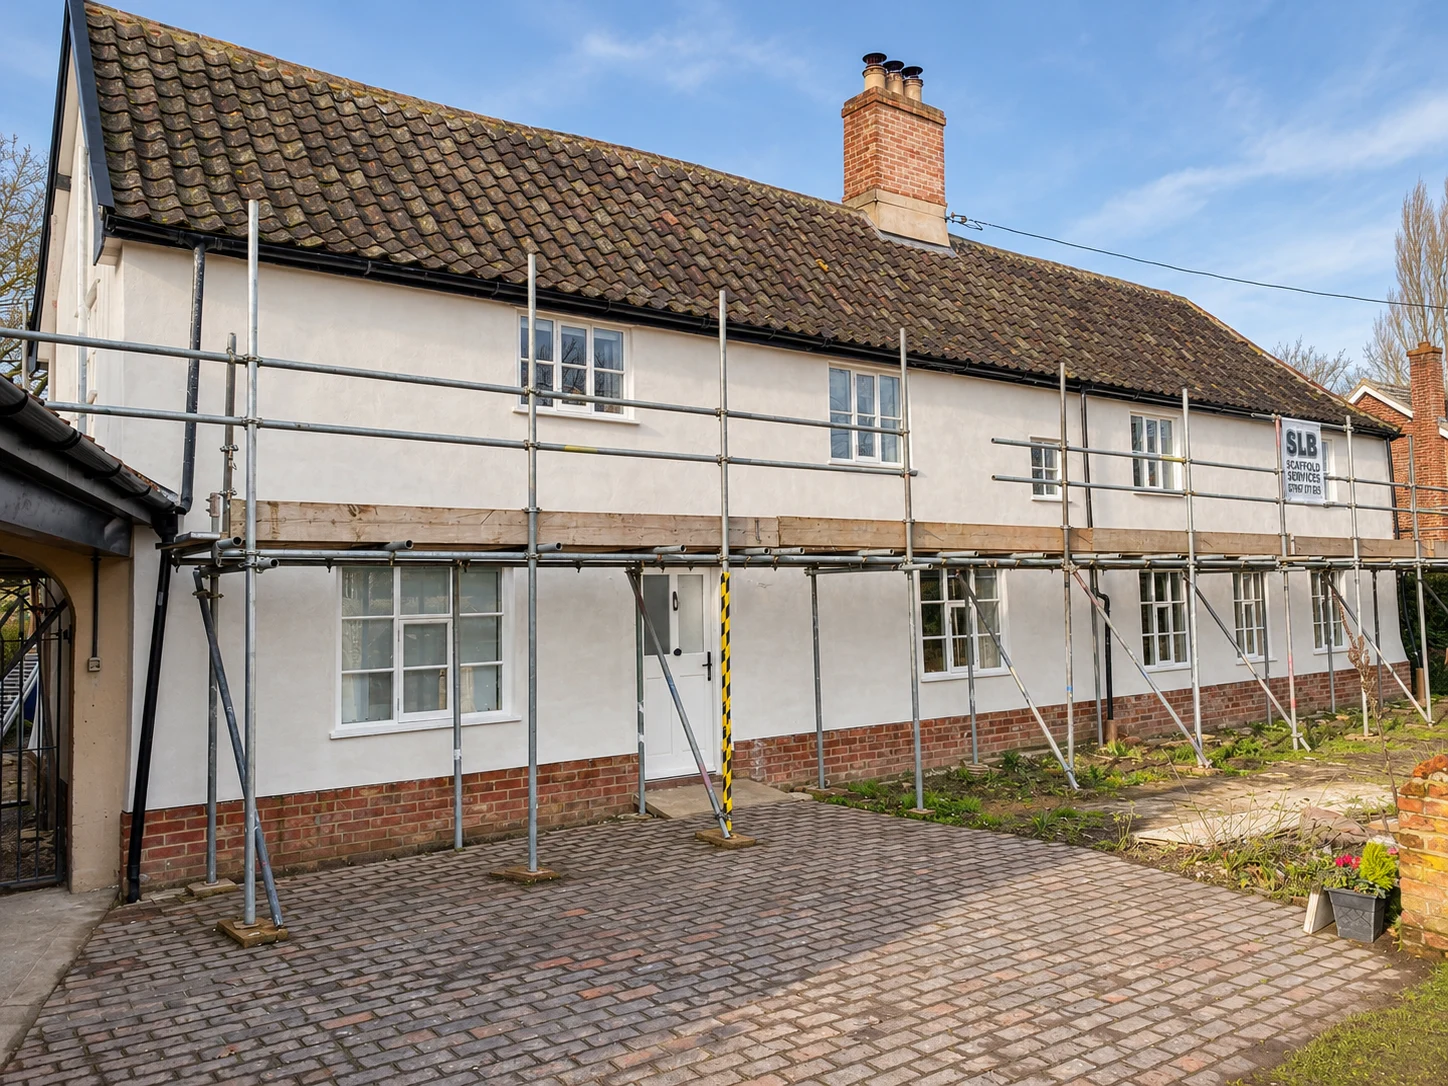
Set within the village of Gissing, Broomfield House has lived more than one life. Historic England records it as an early eighteenth-century timber-framed row of cottages, later brought together to form a single home. Its tiled roof, brick chimneys and varied windows speak to the building's evolution over generations.
Its history is not found in one grand architectural gesture, but in the accumulated details: the lines of its roof, the proportions of the openings, and the traditional construction concealed beneath the outer surfaces.
For a house of this character, work to the exterior is about more than appearance. The materials and the way they are applied matter to the building's fabric, and to the way it will continue to weather and age.
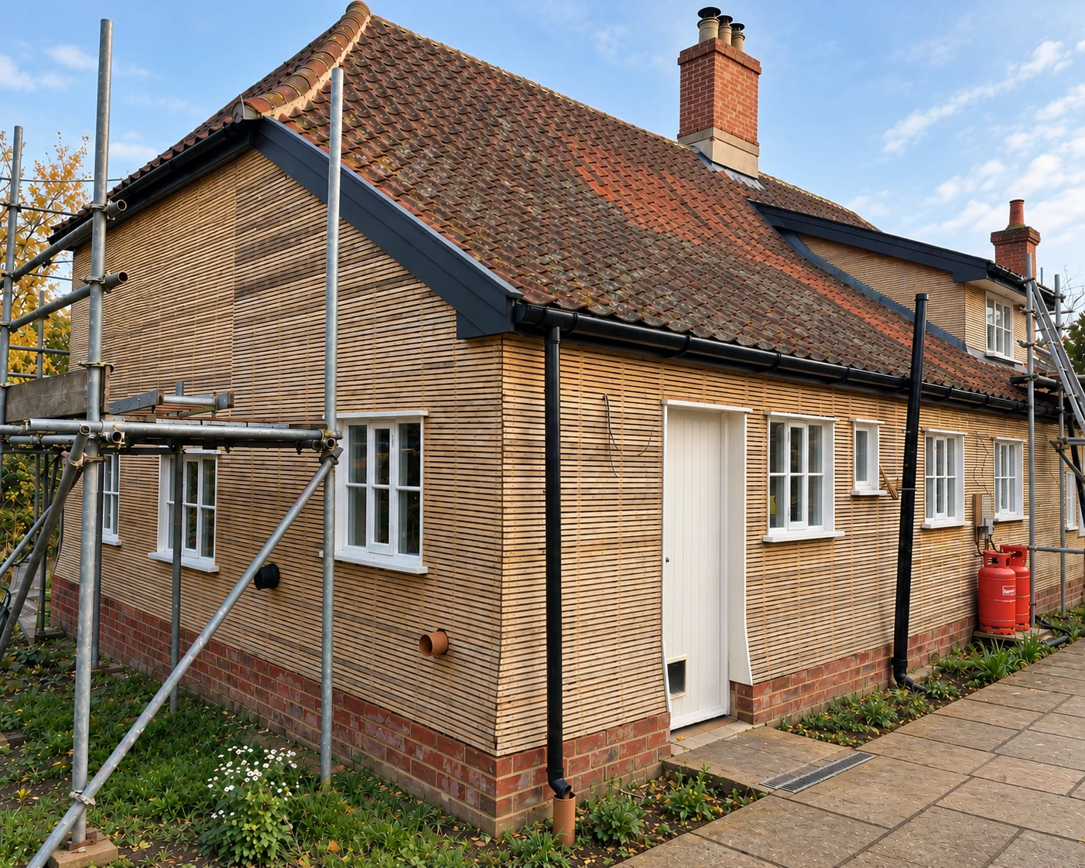
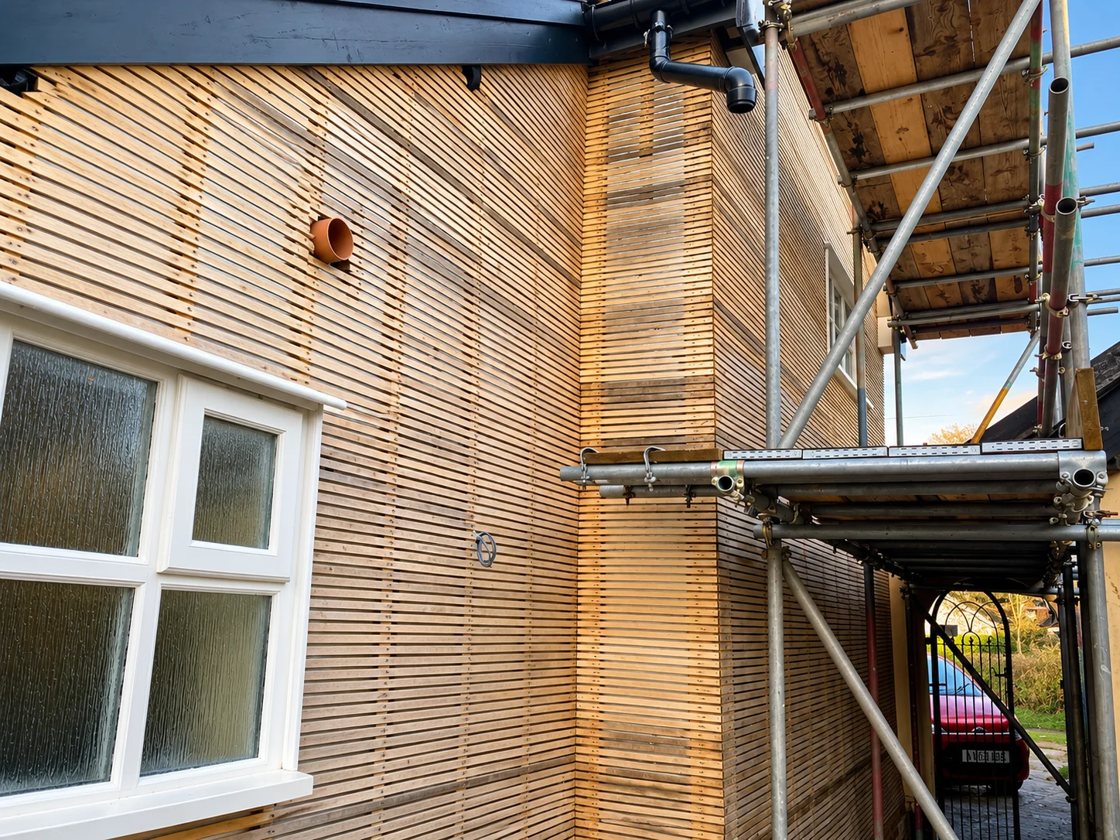
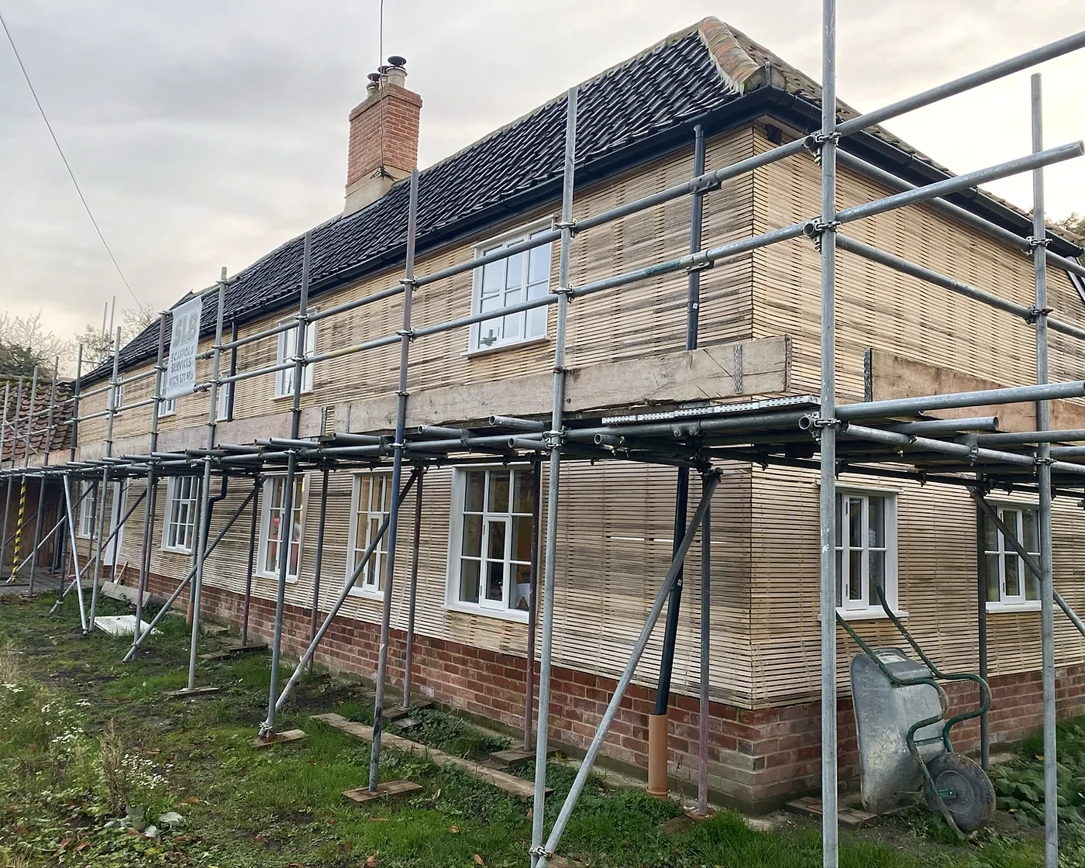
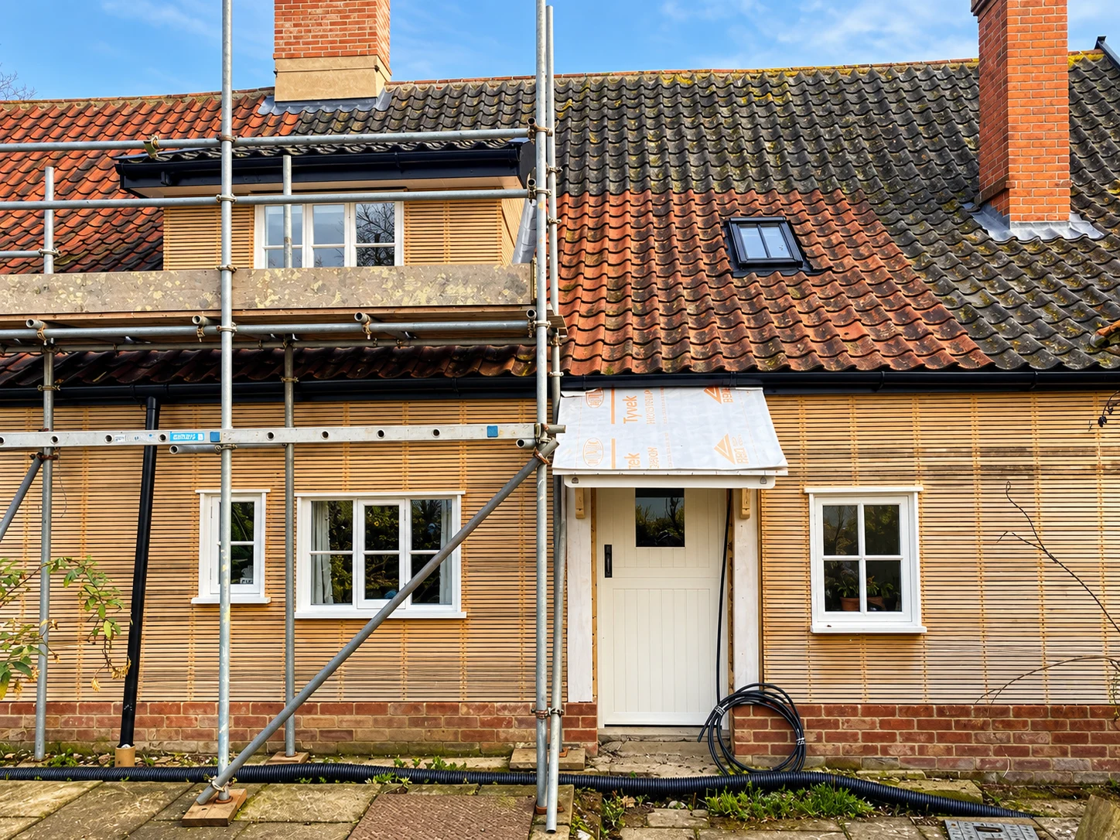
The most revealing photographs in this project are not of the finished exterior. They show what must happen before the render is applied: an extensive surface of timber laths, carefully worked around openings, corners and junctions.
With the external finish absent, the preparation of the walls becomes visible. The lathwork creates a clear record of the stage preceding plastering.
Windows, eaves, corners and adjoining elevations require careful attention. These are the meeting points where traditional work is most readily seen.
The later photographs show the change from a timber-lath background to rendered elevations, while scaffolding and unfinished site details remain.
Traditional buildings do not always respond well to the same materials and approaches as modern construction. Vapour movement, flexibility and compatibility with existing fabric are important considerations when planning external finishes.
The planning papers for Broomfield House include a specification for an insulating lime-based render, reflecting these considerations. That material was submitted within the consent process; the documents alone do not establish the exact product ultimately applied on site.
The value of good heritage work is often found in what is retained — and in the care taken with what is renewed.
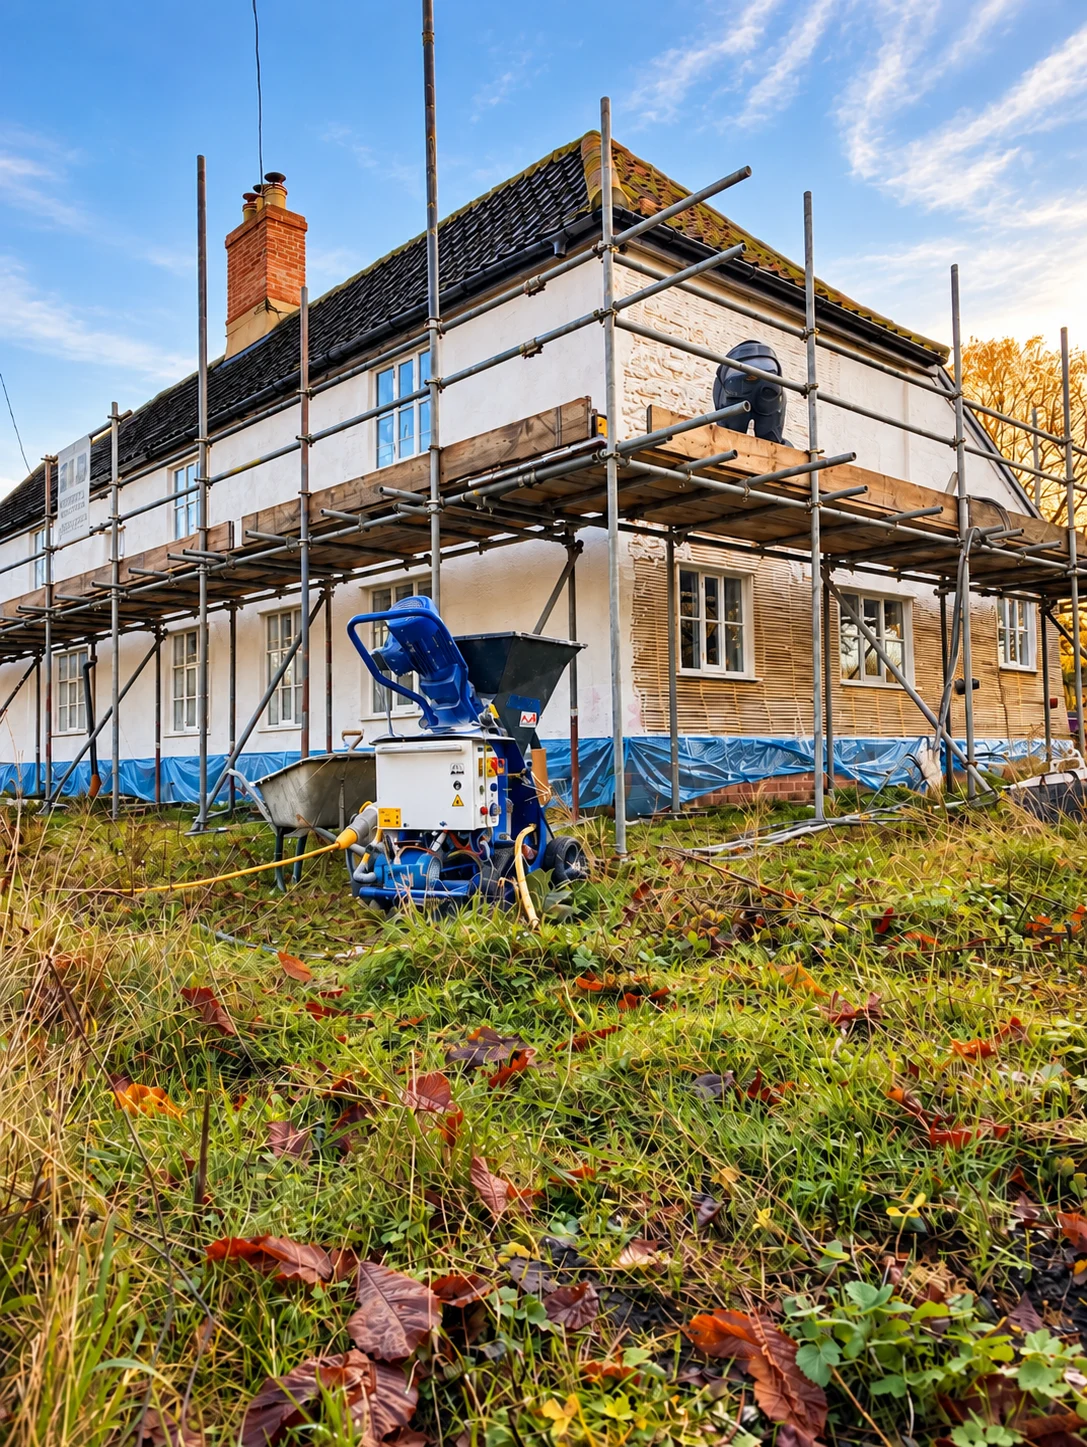
As the rendering progresses, the elevations begin to read as one again. The new surface gives a sense of continuity to a building shaped by centuries of adaptation, without erasing the character of its rooflines, chimney stacks and window openings.
The photographs capture an intermediate moment in the restoration, not a staged image of a completed property. Scaffolding remains in place. Some ancillary work is unfinished. Those details are part of the story, showing the care and sequence involved in reaching the final result.
Broomfield House is a reminder that conservation work is rarely about making a historic house appear new. It is about understanding what is already there, and choosing an appropriate way to care for it.
From careful preparation to considered finishes, our interest lies in the materials, methods and details that make older buildings worth preserving.
Discuss a heritage project →