Heritage Renovation · Bunwell, Norfolk
Quaker Barn, Bunwell
From Norfolk clay to natural cork — preserving the character of a nineteenth-century barn.
- Heritage Renovation
- Bunwell, Norfolk
- Cork Insulation & Lime Plastering
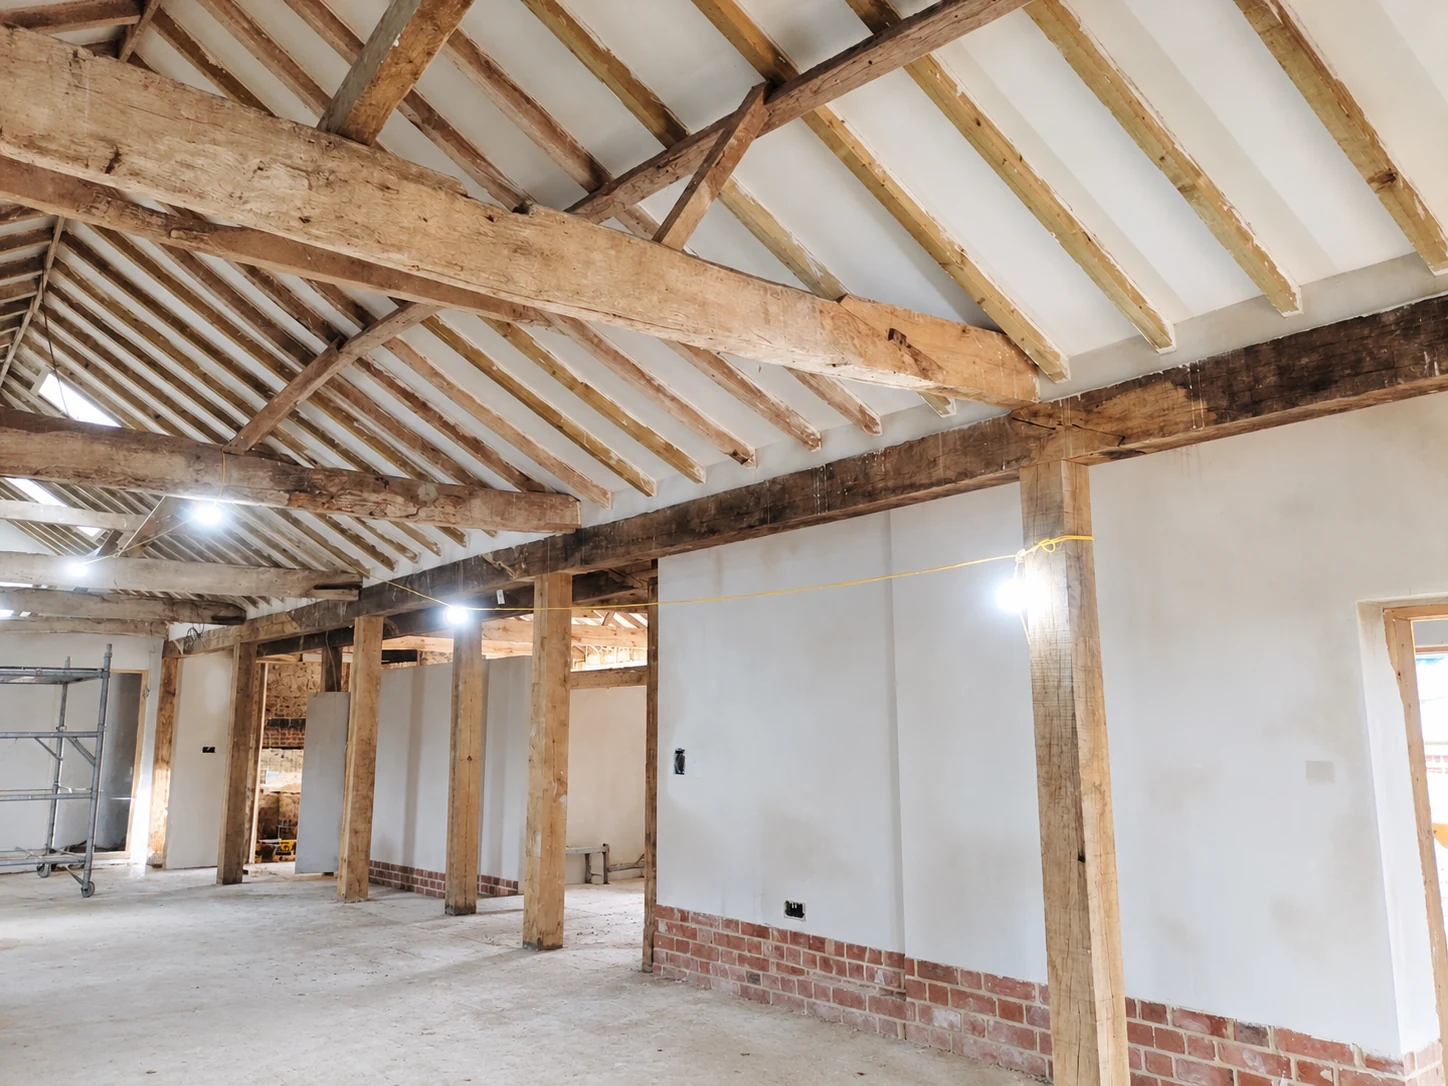
On a quiet rural road outside Bunwell, a collection of former agricultural buildings tells the story of a Norfolk farmstead that grew and changed over generations. At its heart stands a seventeenth-century timber-framed farmhouse. Around it, barns were added as farming expanded through the nineteenth century, their clay-lump walls and substantial timber roofs shaped by the materials and skills available locally.
Quaker Barn was one of those buildings. Its conversion offered an opportunity to give a traditional agricultural structure a new purpose, while retaining the features that made it distinctive. For Suffolk Lime, the project brought together two closely related disciplines: sympathetic insulation of historic walls and detailed plastering around original timberwork.
A farmstead shaped by time
The architectural heritage assessment places the construction of the principal clay-lump barn ranges at approximately 1845–1880. Their walls were built with brick-and-flint plinths beneath unfired earth, and their roof structures incorporated timber rafters and purlins. Ordnance Survey maps from 1884 and 1905 record changes to the arrangement of the buildings as the farm developed. By 1954, the farm was recorded as extending to approximately 70 acres.
The barns are described in the architect's Heritage Statement as curtilage-listed in association with the Grade II-listed farmhouse. Protecting their relationship to the historic farmstead, along with their vaulted spaces and exposed timbers, was central to the conversion design.
Working with clay-lump walls
Clay lump is a traditional East Anglian building material made from unfired earth. Its behaviour differs from that of modern masonry, making moisture management and compatible finishes especially important.
The wider architectural scheme specified the removal of unsuitable impermeable finishes from the original walls and breathable lime-based treatments to the outside of the clay-lump construction.
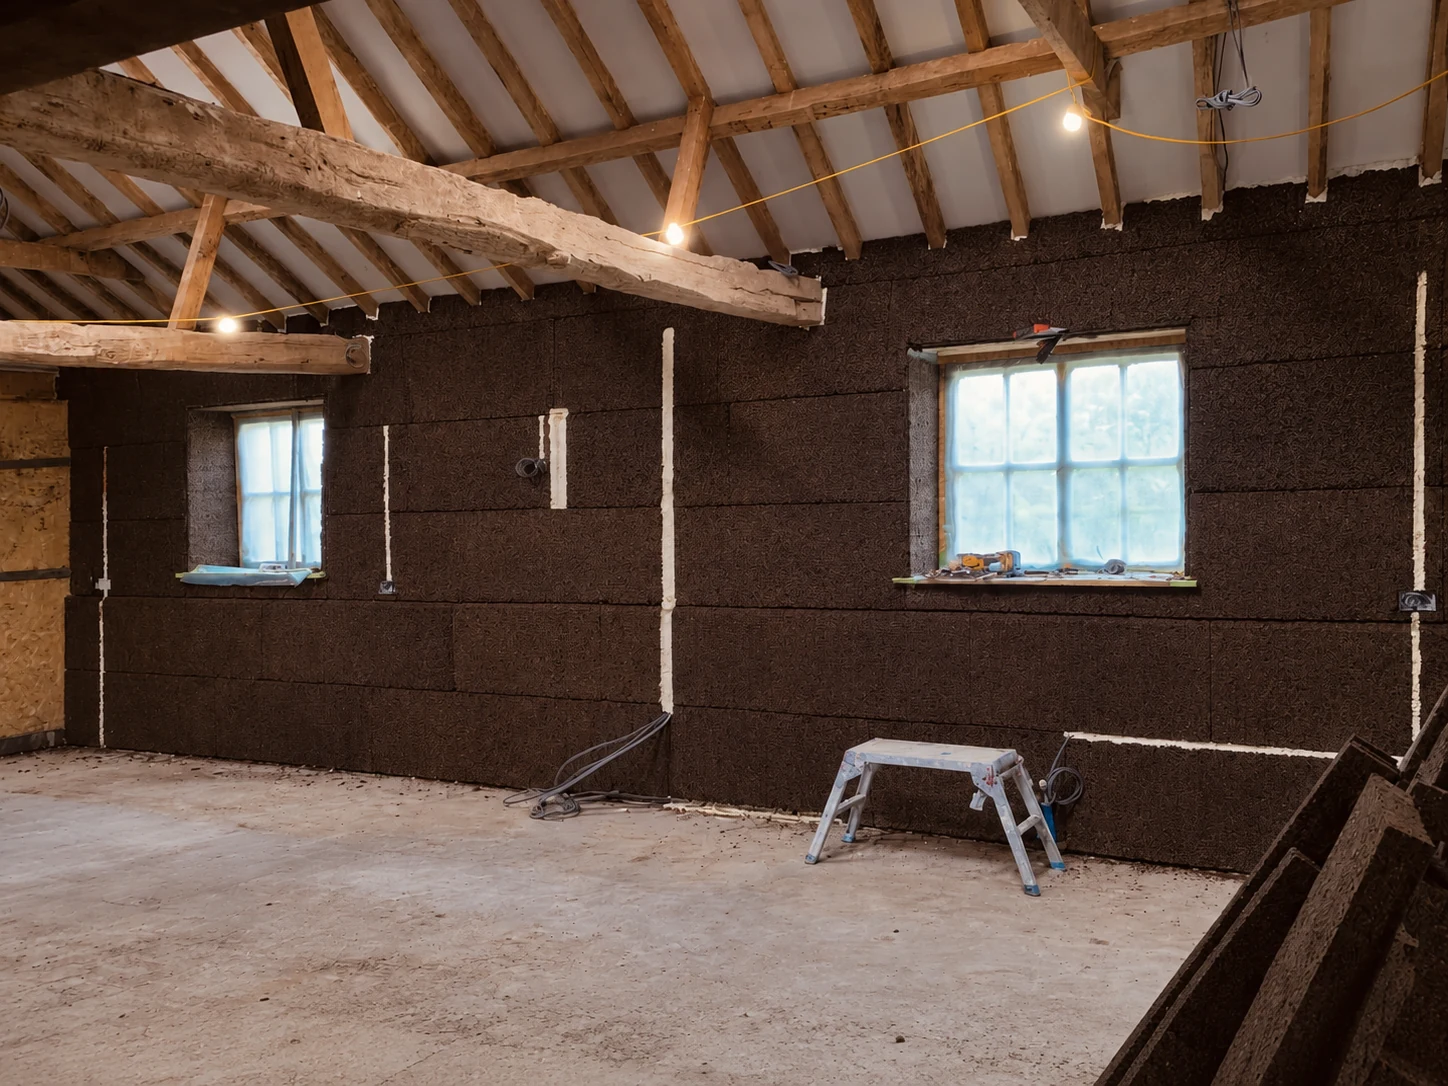
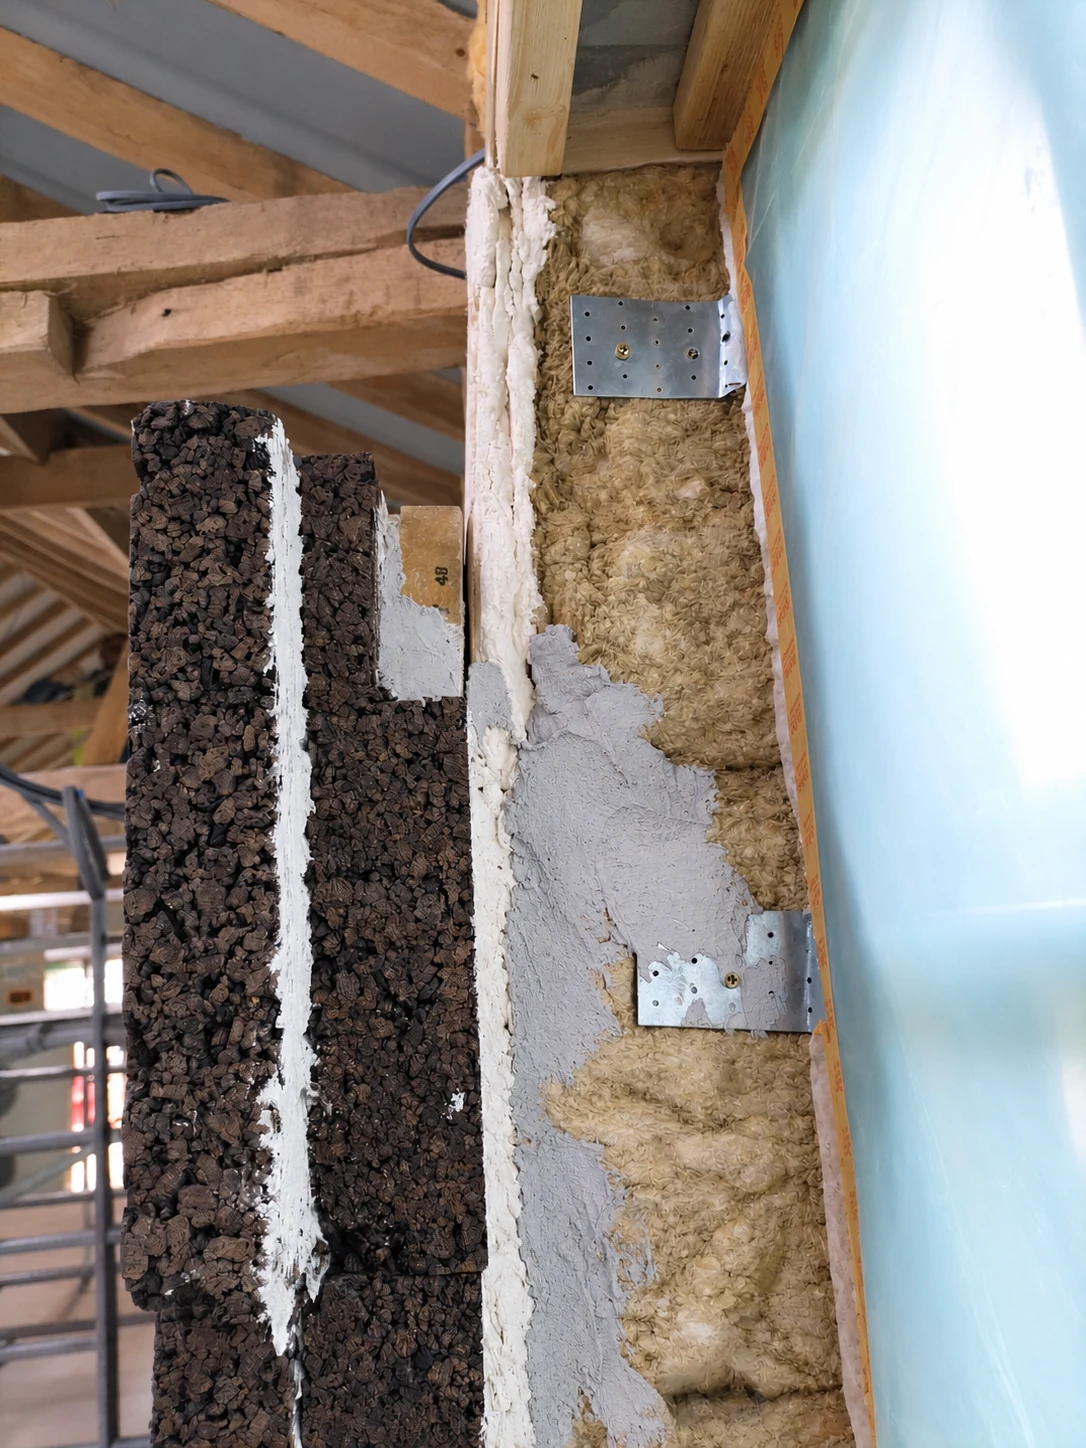
Suffolk Lime's own work concentrated on the internal faces of the external walls: fitting natural cork insulation boards and covering them with two coats of lime render incorporating fibre-mesh reinforcement. This approach introduced an insulating layer into the interior renovation while providing the basis for carefully finished wall surfaces.
From cork boards to plastered rooms
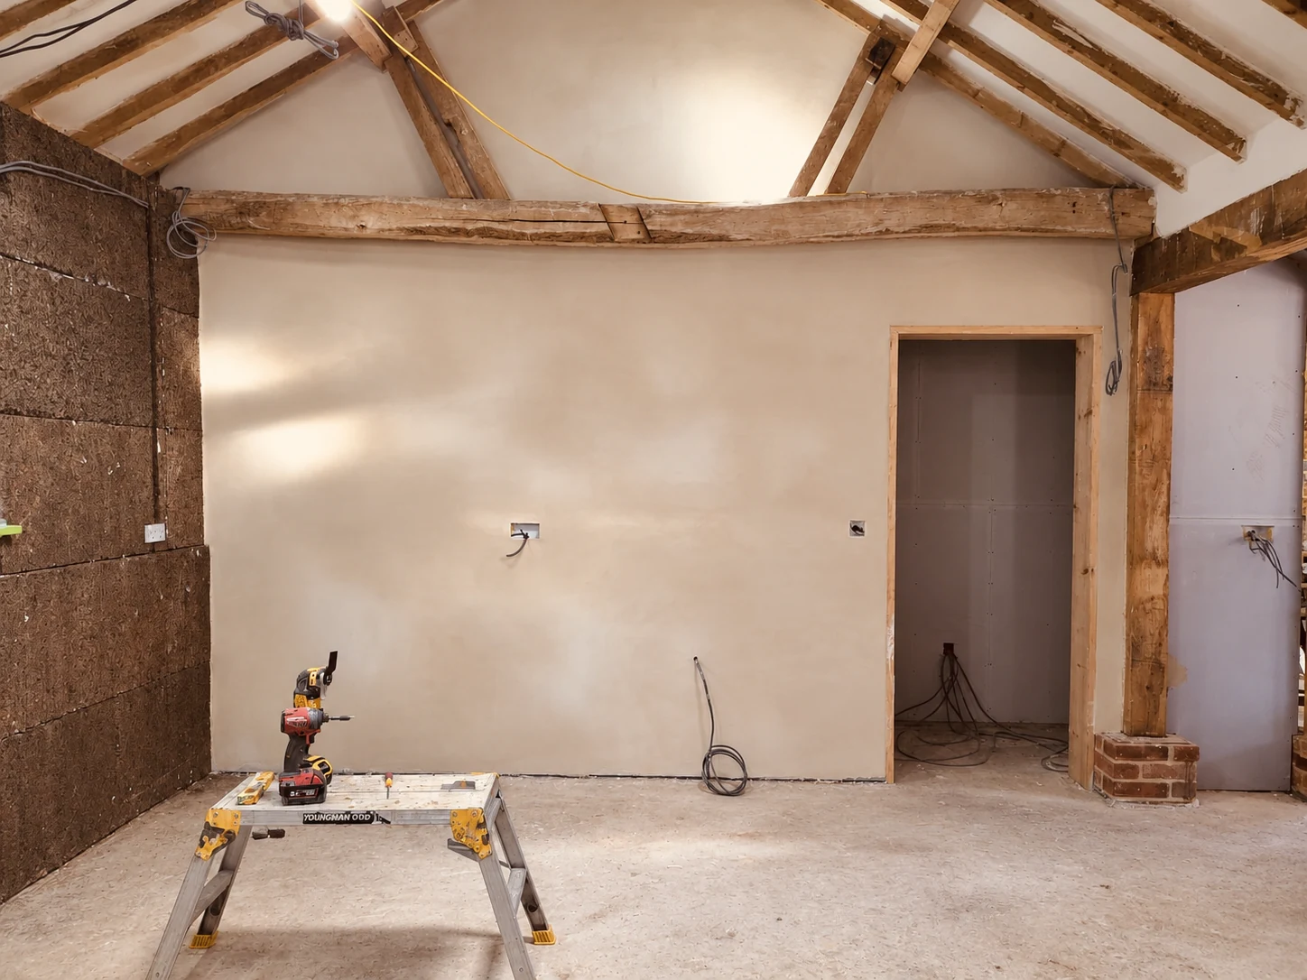
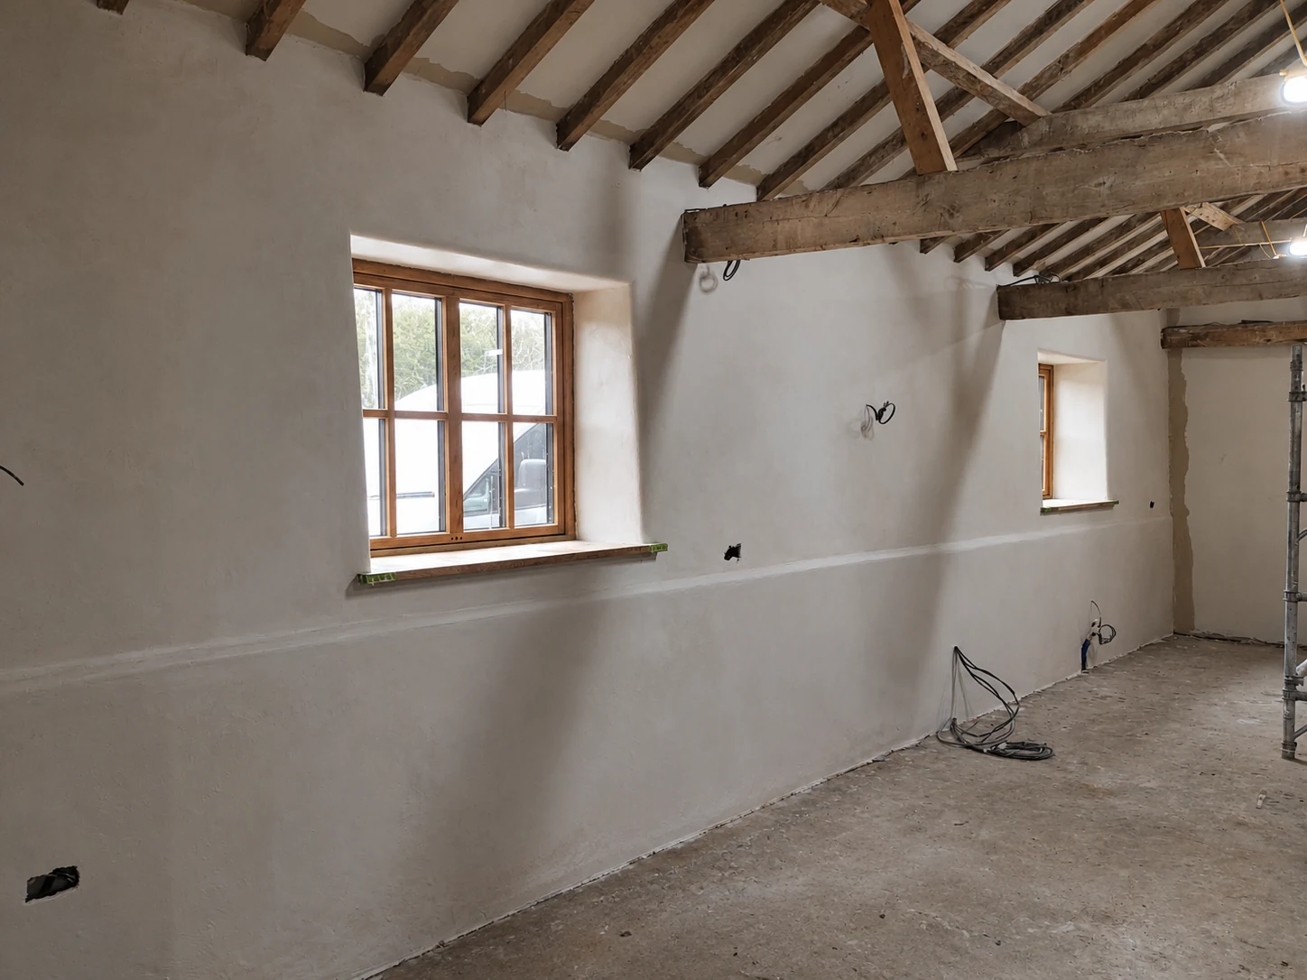
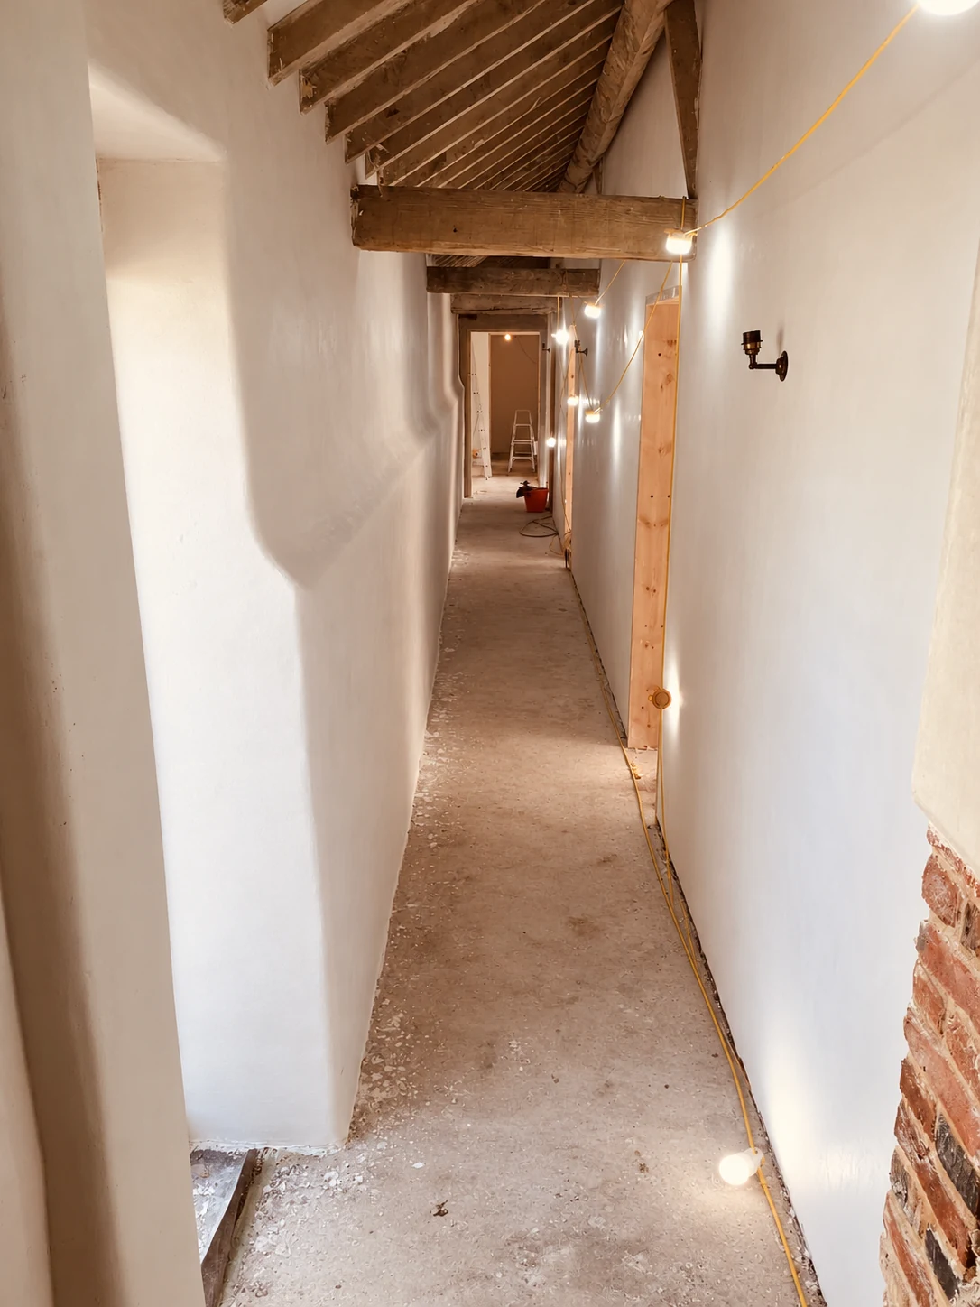
The project photographs capture the process unusually well. Dark cork boards were fitted across internal wall surfaces, including around window openings. The reinforced lime render was then applied over the cork, gradually replacing the textured insulation-board appearance with cohesive, softly finished plastered walls.
At windows, corners and other junctions, the work depended on careful preparation and detailed finishing. Alongside the lime-and-cork work, the team also plastered newly boarded partitions and installed the beads needed to form clean edges and transitions.
Giving the roof structure room to speak
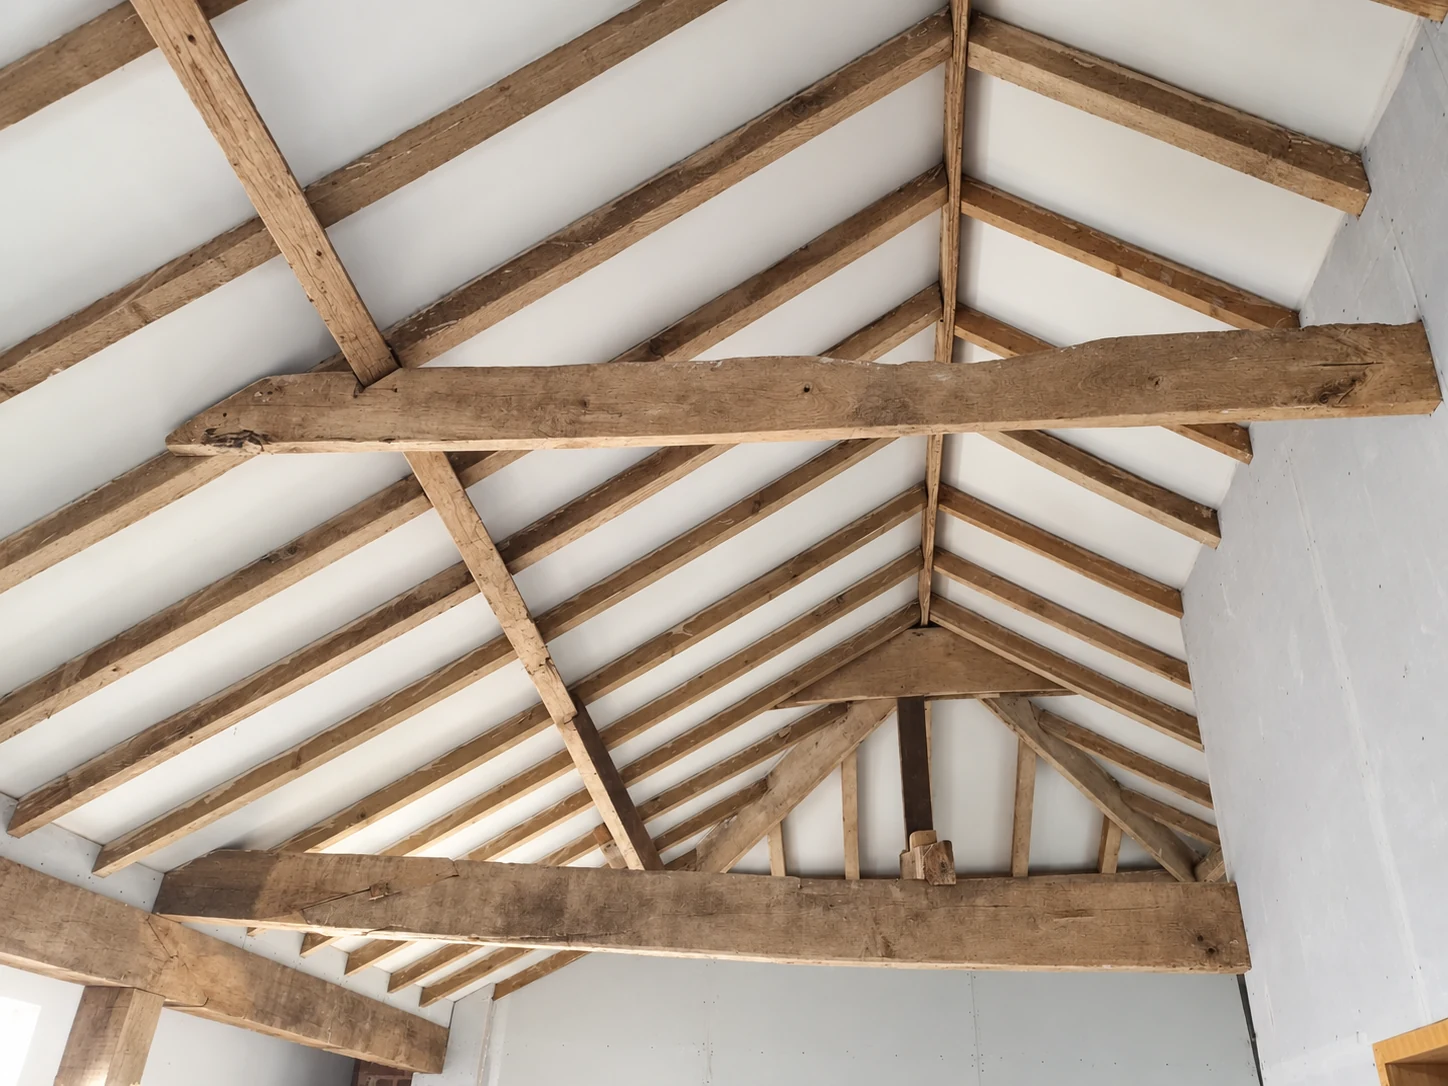
Above the walls, the barn's exposed timber roof remained central to the character of the space. Substantial cross-beams, closely spaced rafters and the irregularities of aged wood were features to preserve, not hide.
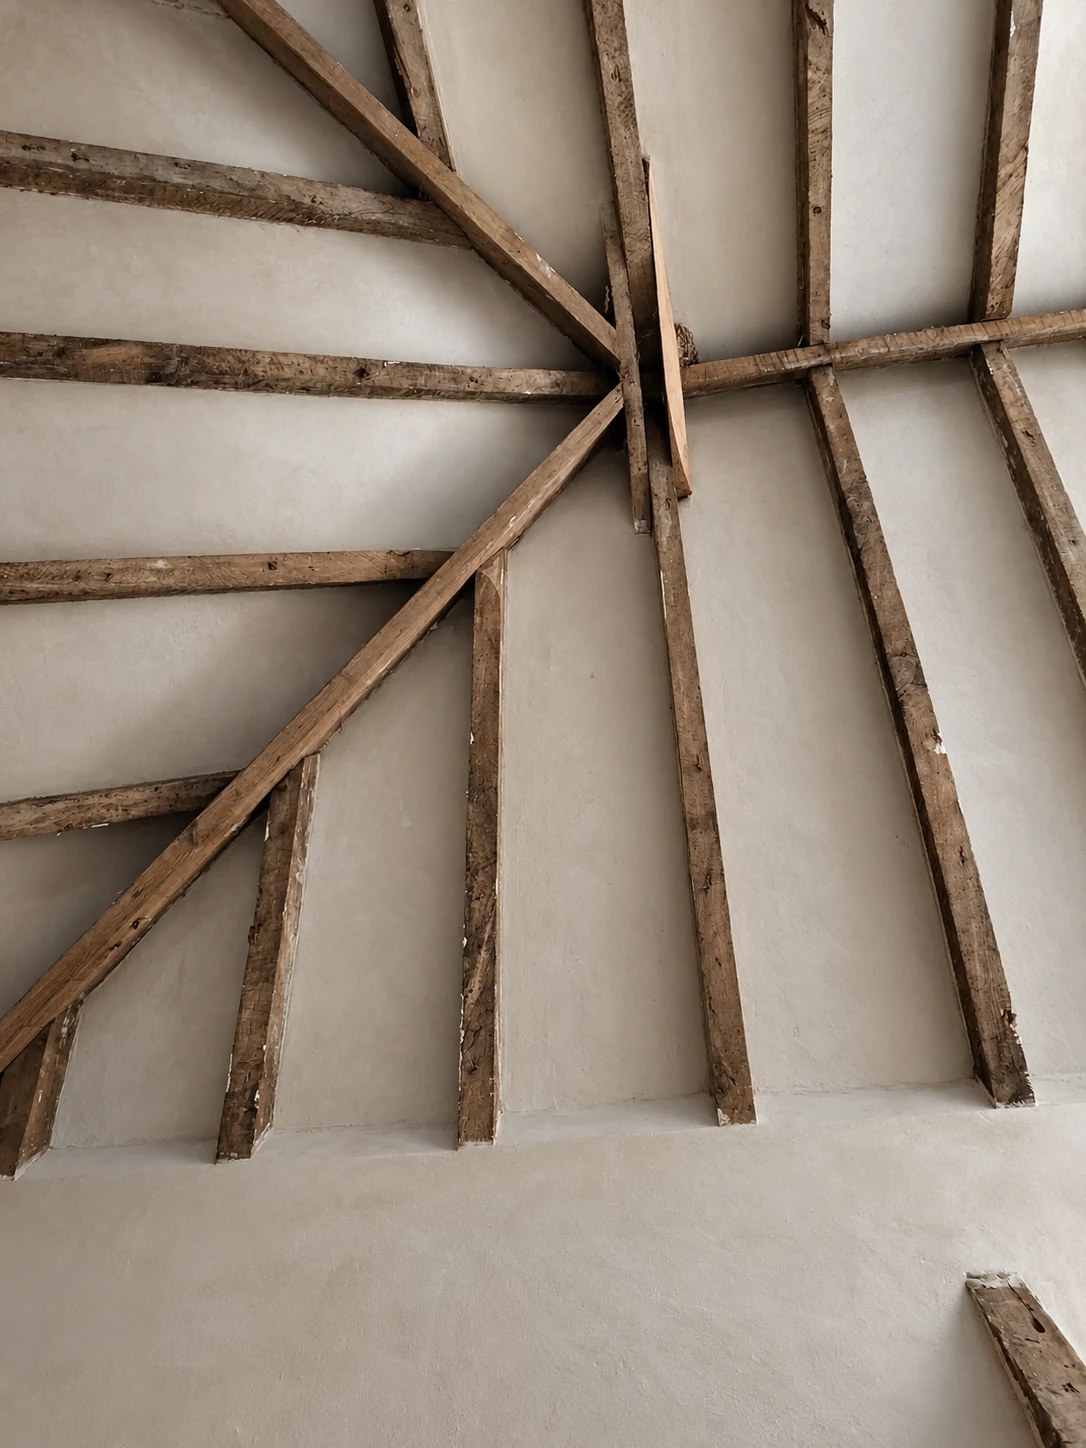
Suffolk Lime carried out plaster finishing between the ceiling timbers throughout the property. The pale surfaces between the rafters make the roof geometry easier to appreciate, while the individual beams retain their texture, marks and natural variation.
It is in these details that the transformation is most apparent: new, carefully finished surfaces sit beside the building's long-established materials without overwhelming them.
A new chapter for Quaker Barn
The conversion brought contemporary living into an agricultural building whose story was already more than a century old. The work was not about making the barn look new. It was about giving it a useful future, while allowing its clay-lump walls, brick-and-flint construction and exposed timberwork to remain part of its identity.
For Suffolk Lime, Quaker Barn is a record of the care involved in combining natural insulation materials, lime plastering and precise interior finishing within a traditional building.
Planning a traditional building renovation?
Speak to Suffolk Lime about lime plastering, breathable wall finishes and natural insulation systems for older properties.
Enquire about your project