Project spotlight · Hinton, Suffolk · 2026
Stone Cottage, Hinton
Wood-fibre insulation, lime rendering and breathable mineral painting for a distinctive timber-framed Suffolk cottage.
- Wood-fibre insulation
- Lime rendering
- Mineral painting
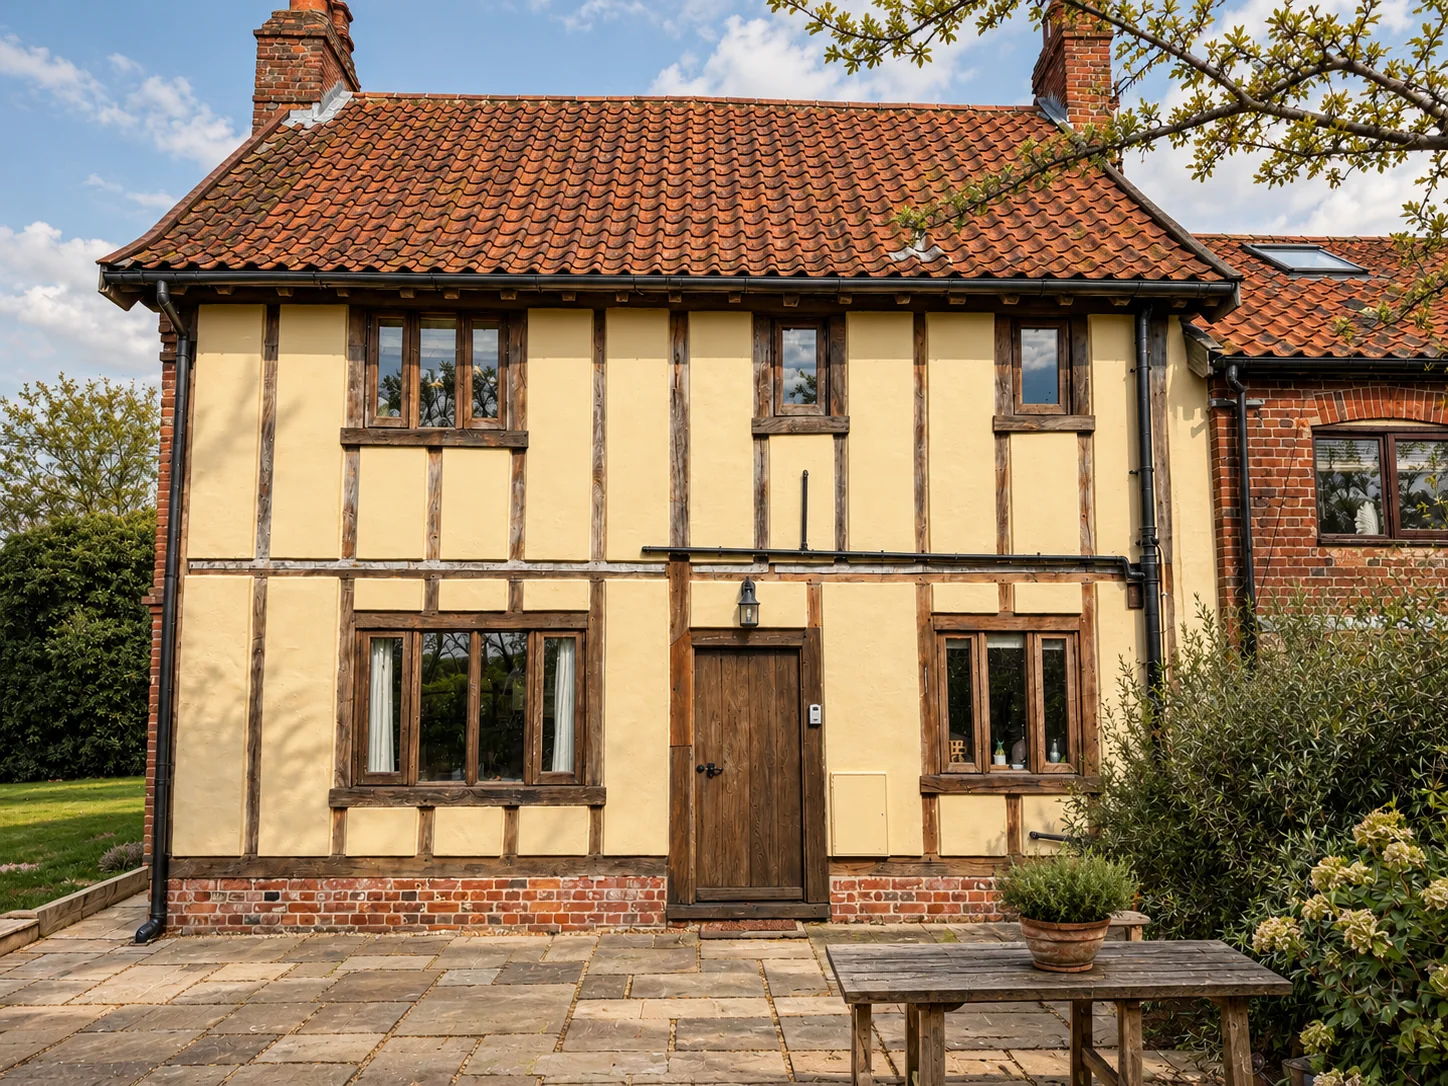
With its exposed timber framing and warm rendered panels, Stone Cottage looks rooted in Suffolk’s building traditions. Our 2026 project combined wood-fibre insulation, lime rendering and breathable mineral painting to renew its external walls while respecting the building’s individual materials.
A familiar silhouette, with a more recent story
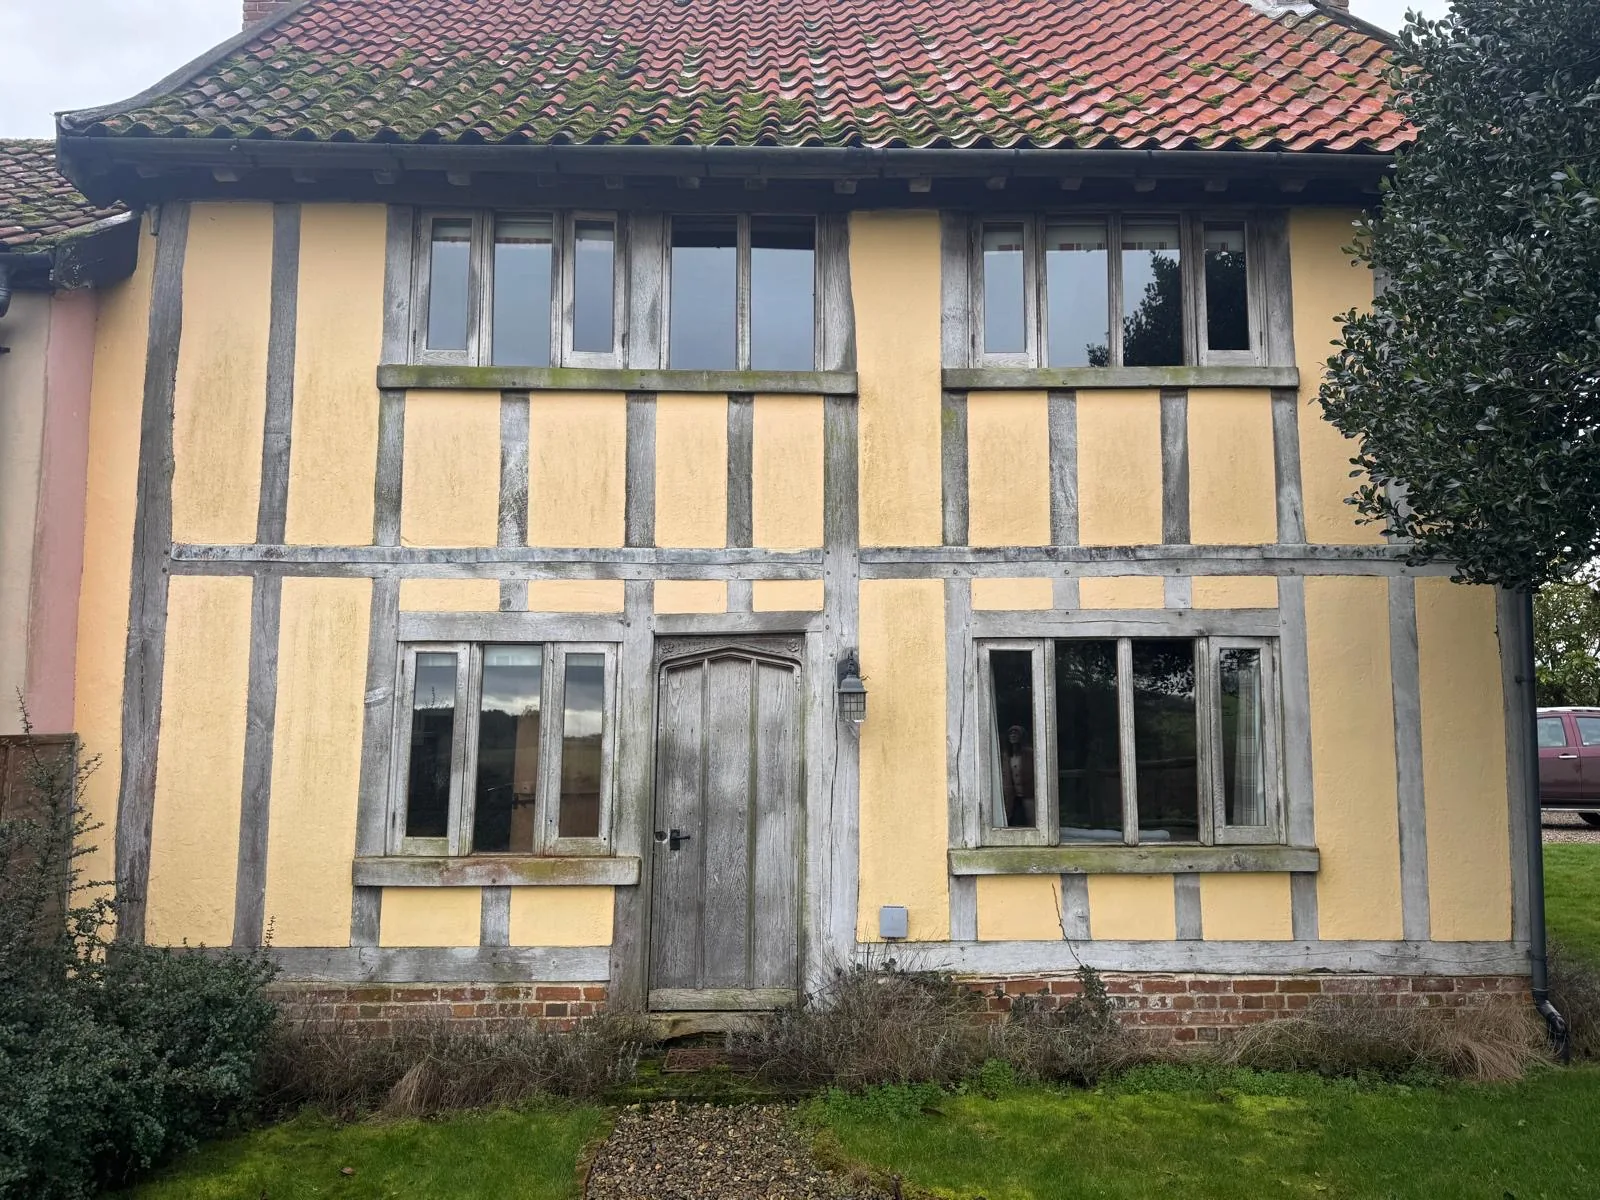
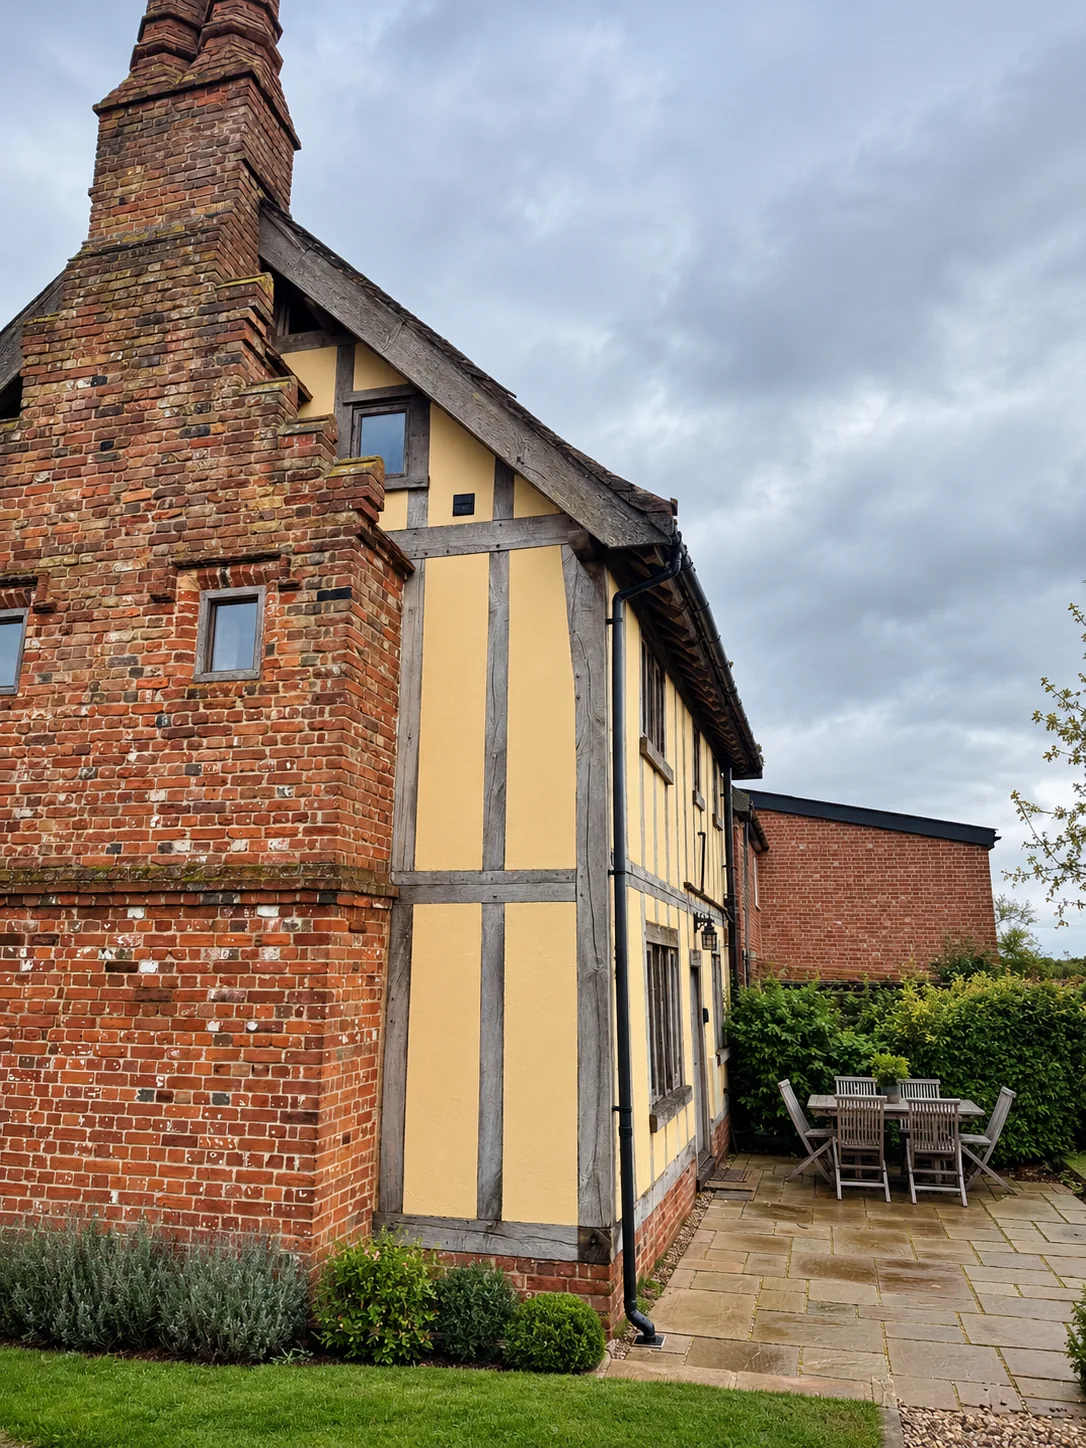
At Hinton Corner, in rural Suffolk, Stone Cottage brings together the visual language of an older timber-framed house: prominent weathered timbers, individual rendered panels, red roof tiles and characterful brickwork.
Although the building looks considerably older, property assessment records suggest a construction period in the 1980s. The origin of its timber is not documented in the records reviewed, so any use of reclaimed historic materials remains an intriguing possibility rather than an established fact.
For Suffolk Lime, the project was about treating the building in front of us: renewing its external panels with materials that suit a timber-framed elevation, while preserving the distinctive contrast between render, timber and brick.
Renewing the panels between the beams
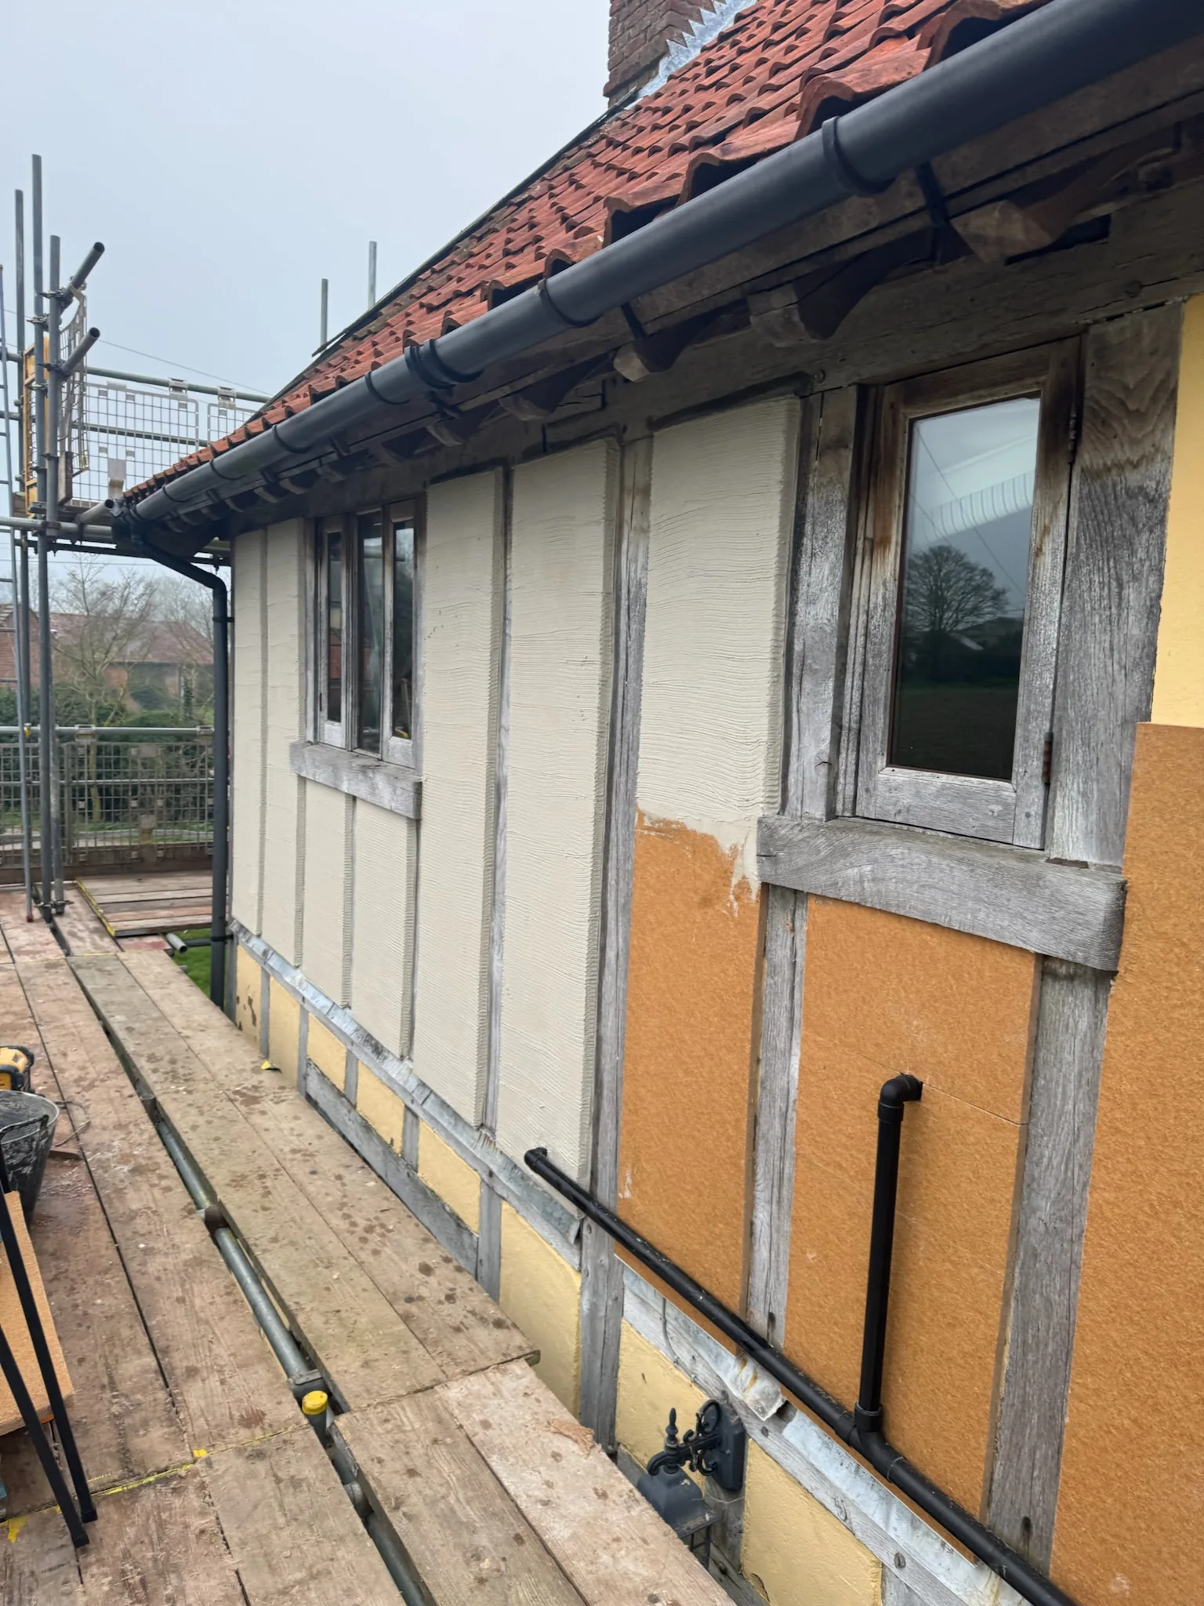
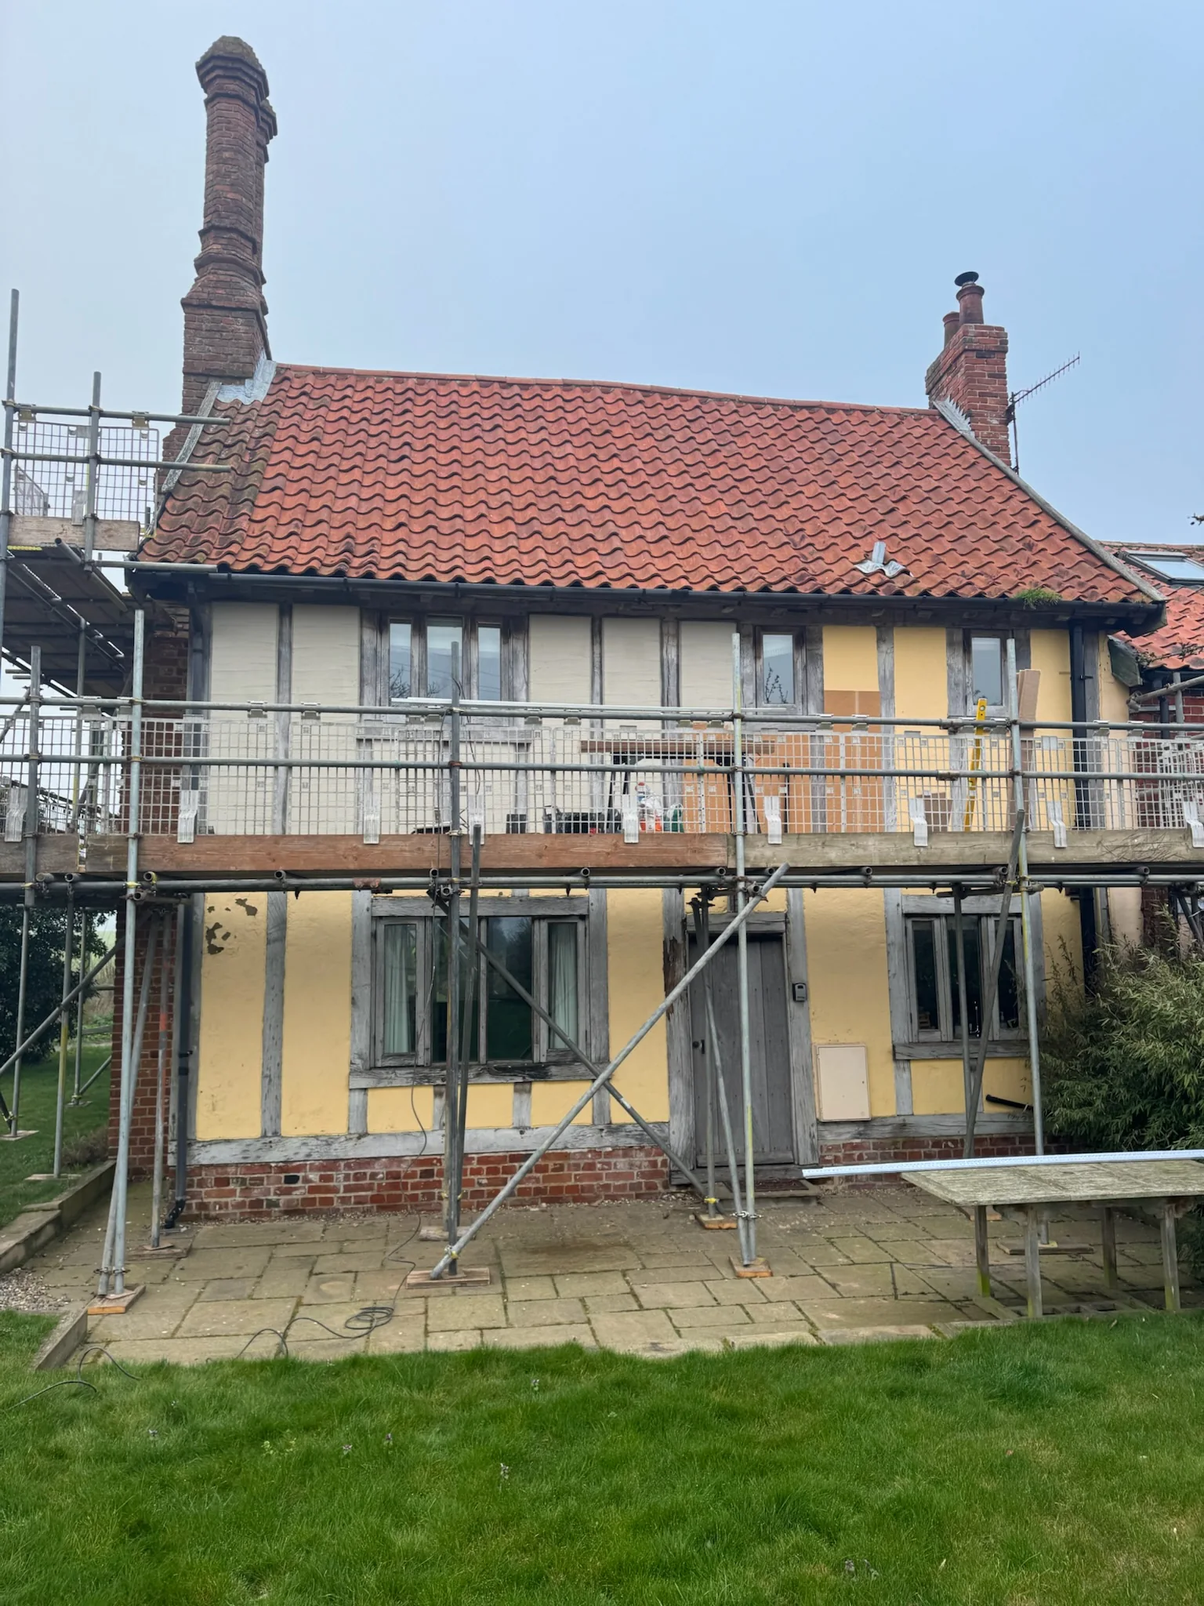
The external work focused on the individual infill panels within the timber frame. The agreed specification called for 25mm wood-fibre insulation boards, followed by a lime base coat and lime finish coat.
Unlike a continuous rendered wall, a timber-framed elevation contains many transitions and edges. At Stone Cottage, the detail mattered: rounded junctions to the structural beams, carefully finished edges, and trims and beads where required.
Wood fibre and lime were selected as part of a moisture-permeable approach to the external treatment. The intention was to add a modest insulating layer and provide a compatible surface finish, without obscuring the defining pattern of the frame.
Breathable mineral painting
The rendering was followed by decorative painting. The project specification included two coats of breathable mineral paint to the lime-rendered panels, and painting formed part of the completed external works.
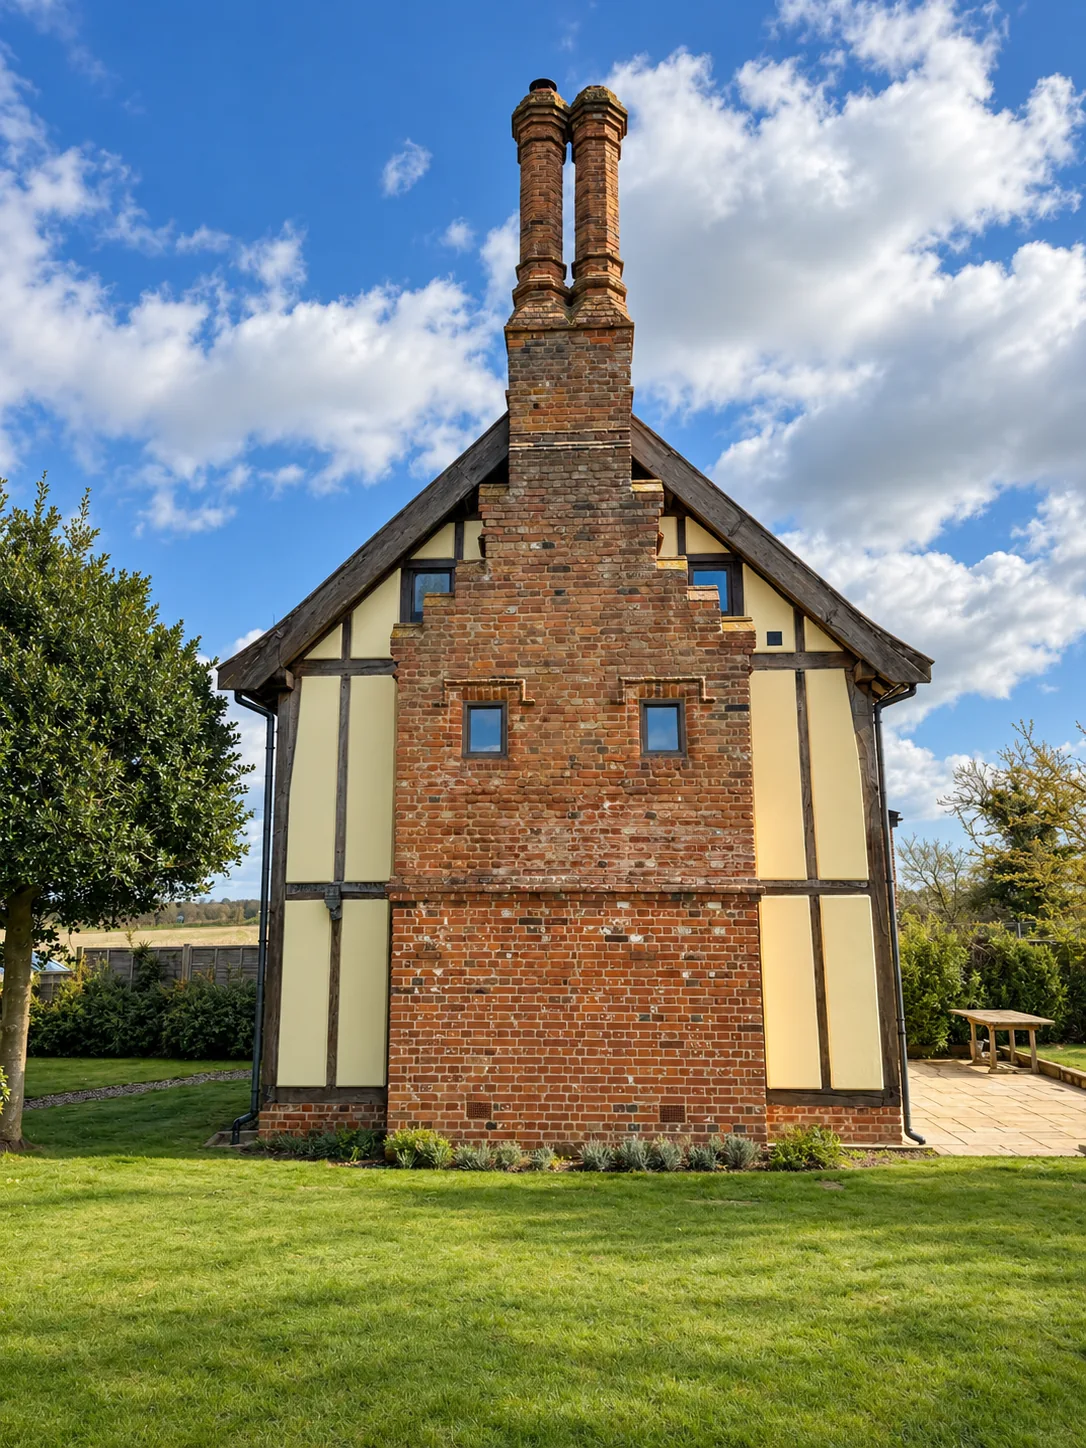
The soft, warm finish shown in the final views sits comfortably beside the weathered timber and traditional brickwork. Rather than making the elevation look uniformly new, the painted panels allow the different materials to remain legible and give the cottage its distinctive rhythm.
A vapour-permeable decorative finish is an important part of this type of work: the coating must be suitable for the underlying render, not simply provide the desired colour.
Care for timber and brickwork
The wider agreed scope also made provision for localised oak repairs, new oak cappings, protective treatment to external oak and a water-repellent treatment to the brick gable and plinths.
These elements have different demands from the lime-rendered panels. The junctions between them deserve particular care, especially where rainwater can track behind or between surfaces. The approach at Stone Cottage recognised the need to consider each material on its own terms.
A renewed finish, with its character intact
The finished elevations bring the individual components back into balance: pale painted render, naturally expressive timber, red brick and clay roof tiles.
Stone Cottage is a reminder that a building need not be centuries old to call for traditional skills. It is the construction, detailing and behaviour of its materials—not simply its date—that should shape the work.
Planning a similar project?
Suffolk Lime works with lime plaster, lime render and natural materials on traditionally constructed buildings and character properties. Contact us to discuss your project and the most suitable approach for its materials.
Discuss your lime-rendering project