01 / The project
A considered approach to contemporary building
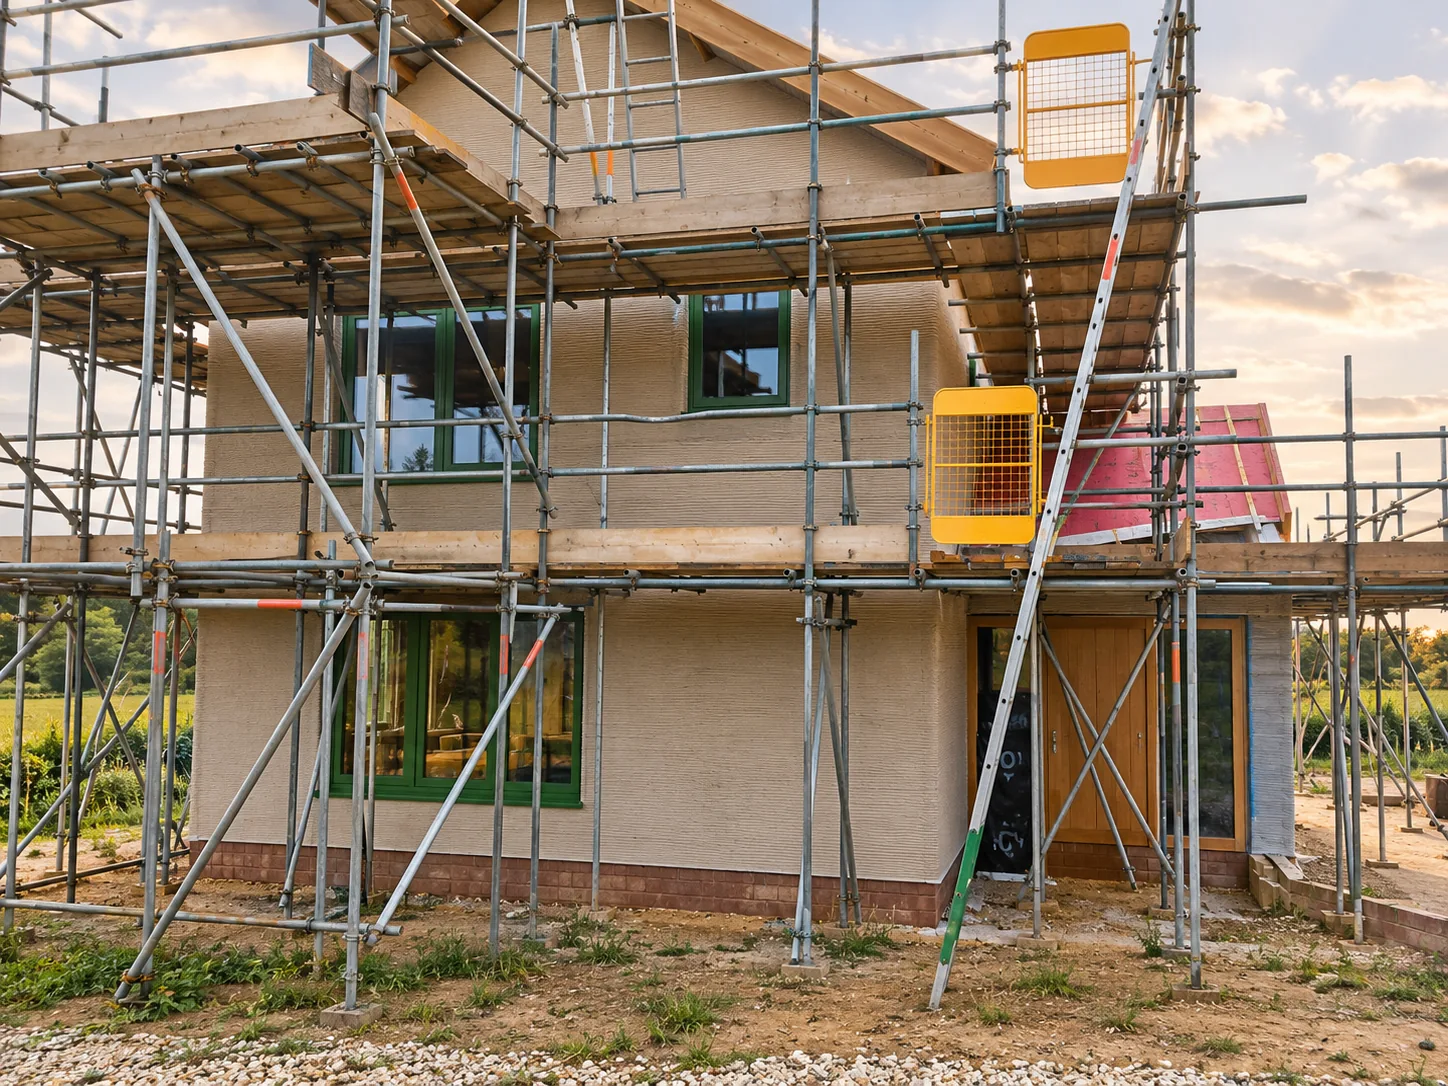
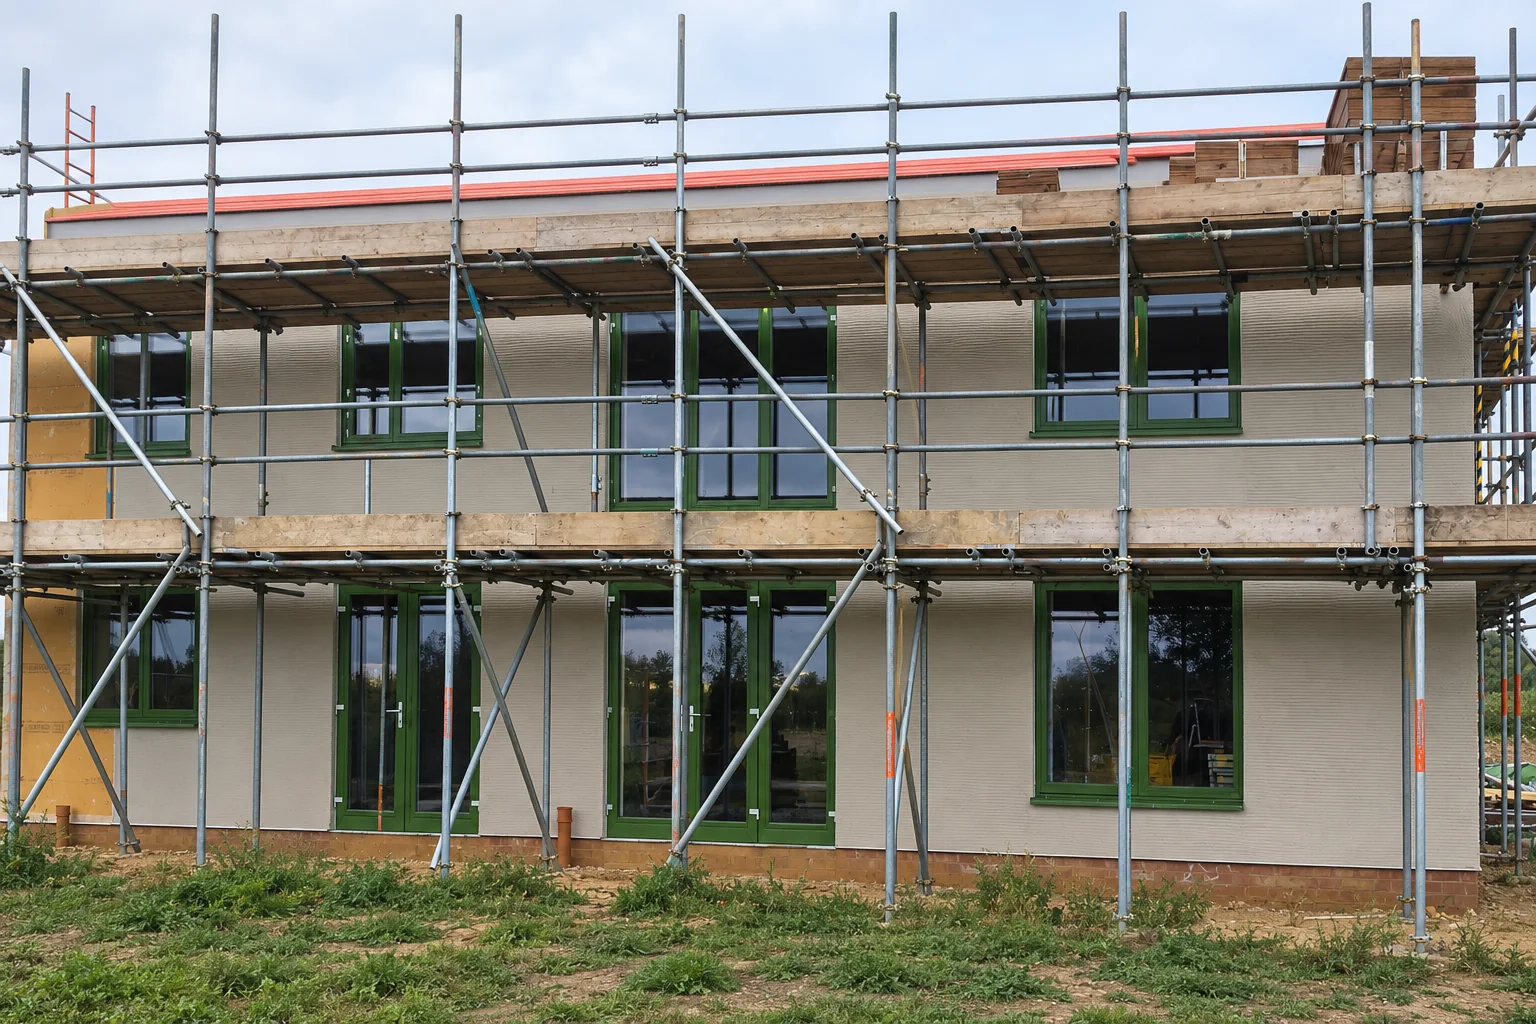
In the Suffolk countryside, near the market town of Beccles, an unusual family home was taking shape.
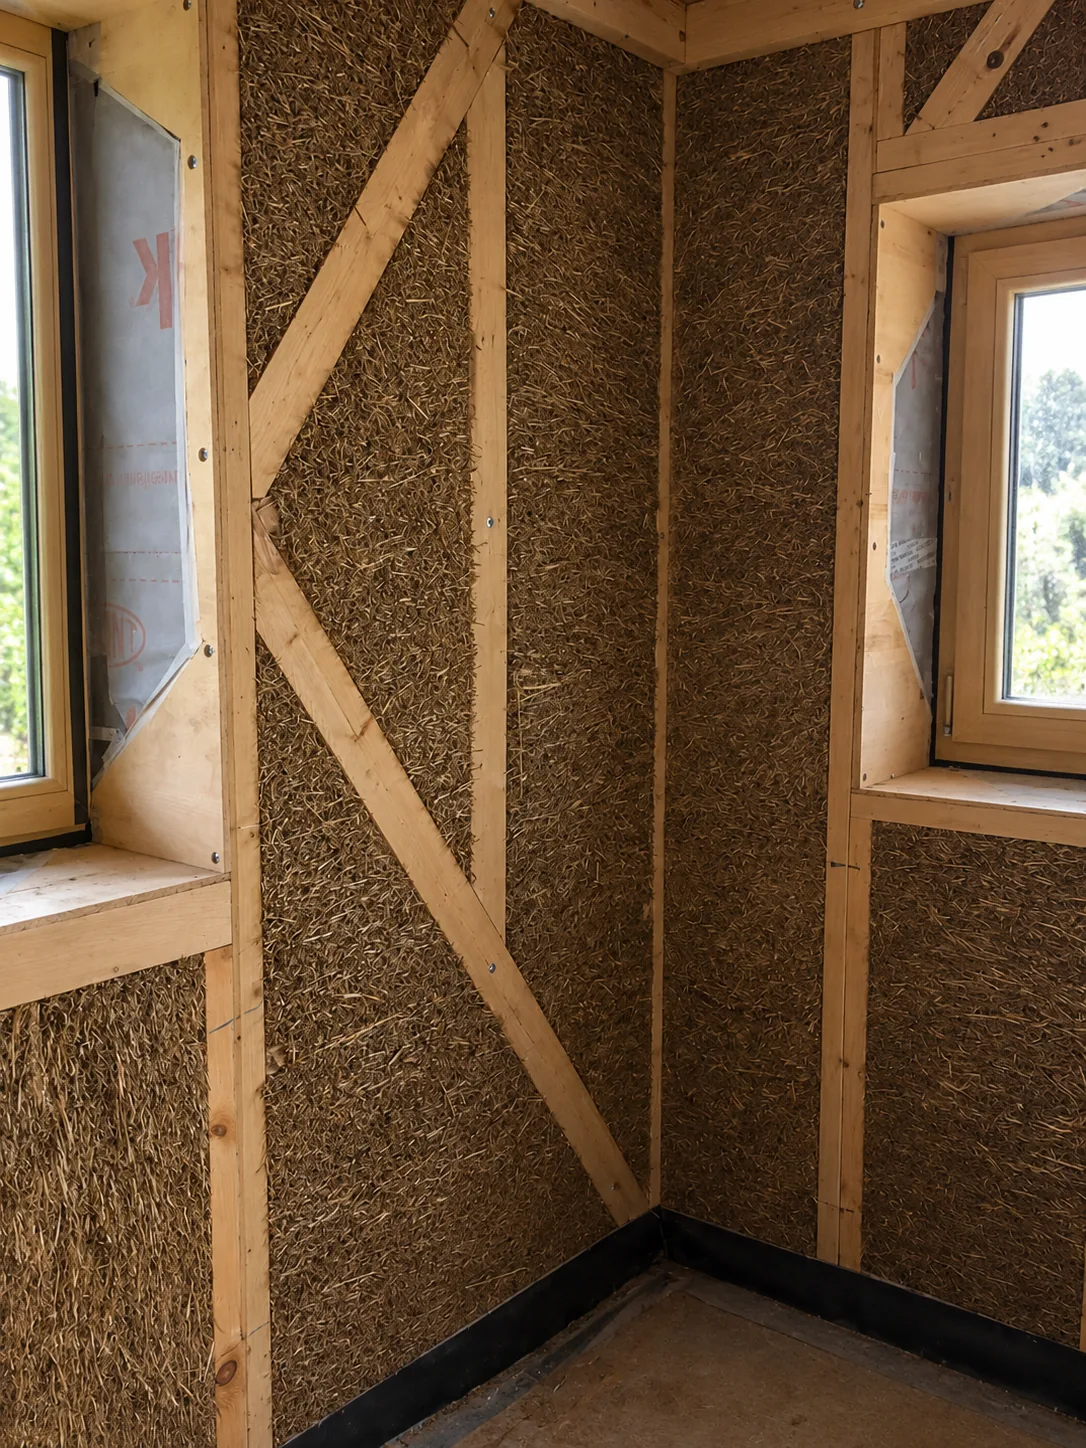
Built around a timber framework and insulated with straw, the Ringsfield property brought together familiar natural materials and the ambitions of contemporary, environmentally conscious construction.
It was a project rooted in an understanding that the way a building is made matters just as much as the way it looks — from the structure and insulation to the finish that protects its walls.
Suffolk Lime's work centred on the external lime rendering, bringing traditional craftsmanship to a home with a distinctly modern approach to its materials.
02 / Material thinking
Building with nature in mind
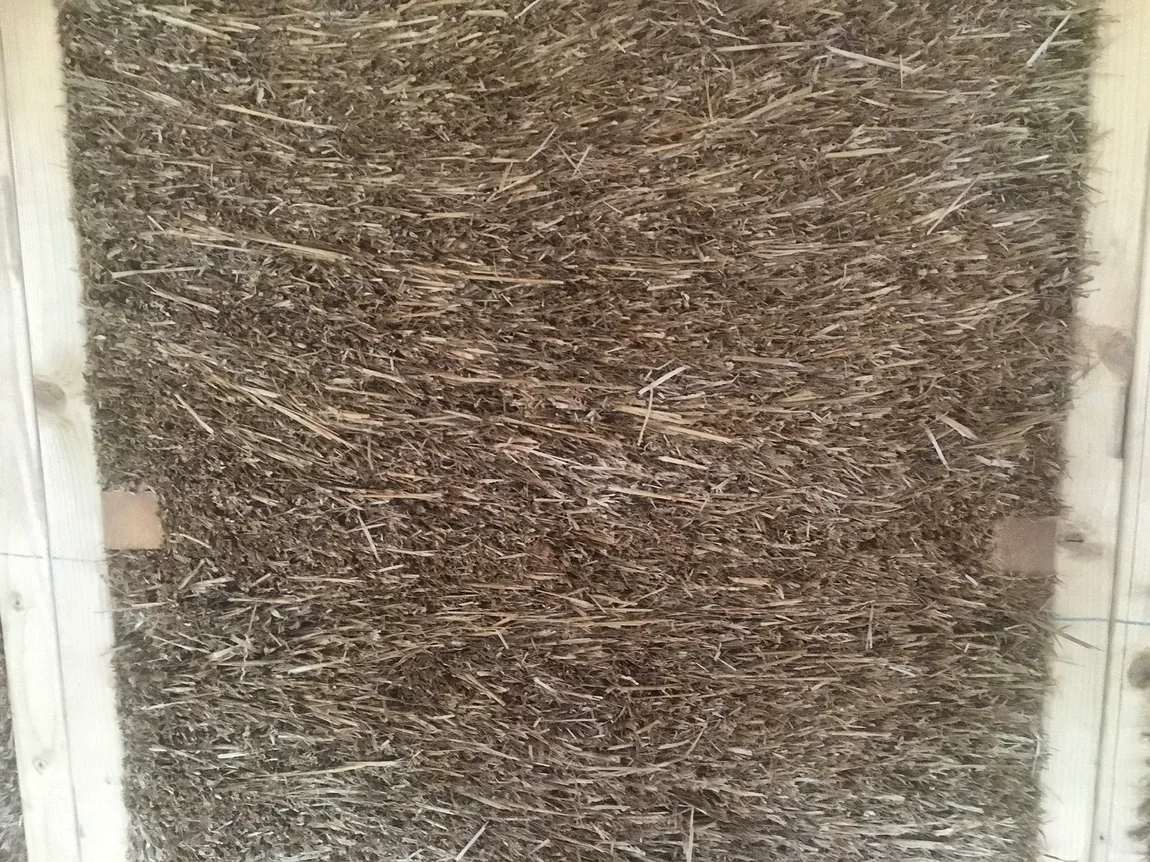
There is something quietly compelling about the simplicity of straw as a building material. More often associated with the fields surrounding a Suffolk home, it can also provide effective thermal insulation when incorporated into an appropriately designed wall system.
At Ringsfield, the straw-filled walls sat within a timber-framed structure. The choice of materials brought with it a need to consider the building as a whole: how each layer would work alongside the next, and how the walls would manage moisture over time.
This same way of thinking informs much of our work with older buildings. It is not enough for a finish to look right; it also needs to suit the construction beneath it.
03 / The craft
The role of lime
Traditional knowledge has an enduring place in modern, natural construction.
Although lime is often associated with the conservation of historic houses, its qualities can be equally relevant to carefully considered new buildings.
In a wall incorporating natural insulation, choosing a suitable external finish is especially important. A correctly designed lime-rendering system can provide protection from the weather while allowing the wall assembly to dry appropriately.
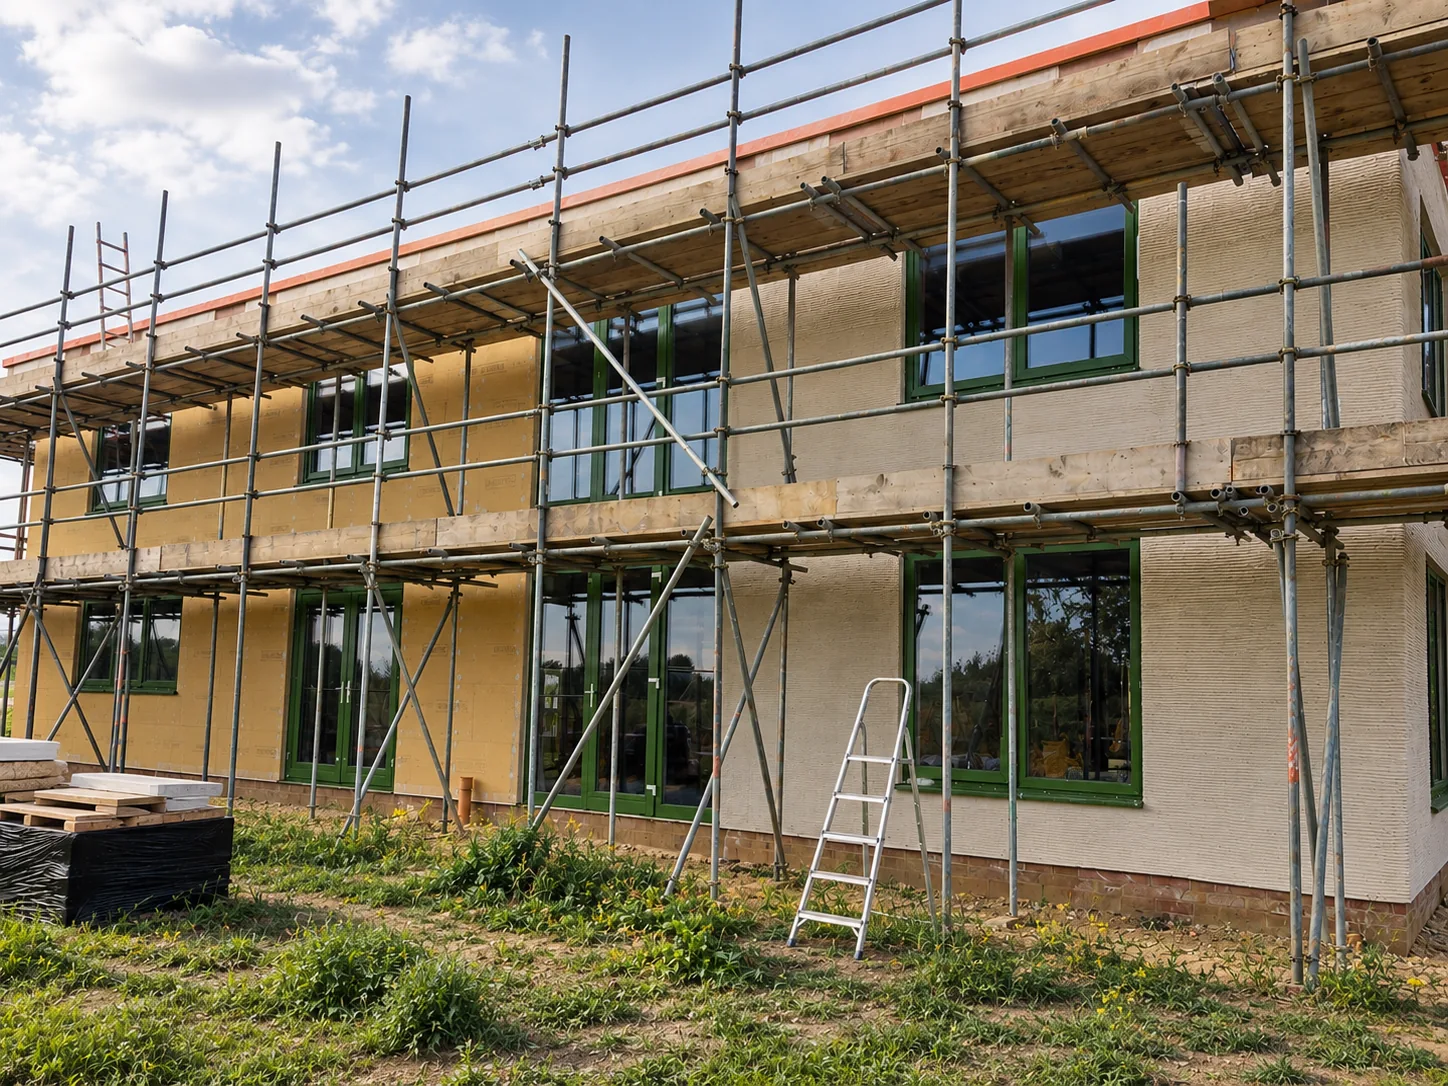
The photographs from the 2017 works reveal the stages behind that finish — the exposed framing, the straw insulation and the render gradually bringing the elevations together.
These are details that largely disappear when a building is complete, yet they are essential to its character and long-term performance.